
Luxury Prefab Tiny House On Wheels| Ready To Ship Modern Compact Living A-Frame Cabin
Luxury Prefab Tiny House On Wheels| Ready To Ship Modern Compact Living A-Frame Cabin
Queensland Tiny House on wheels
 1 bedroom
  1 bathroom
  1 Kitchen
  1Living
  18.8m²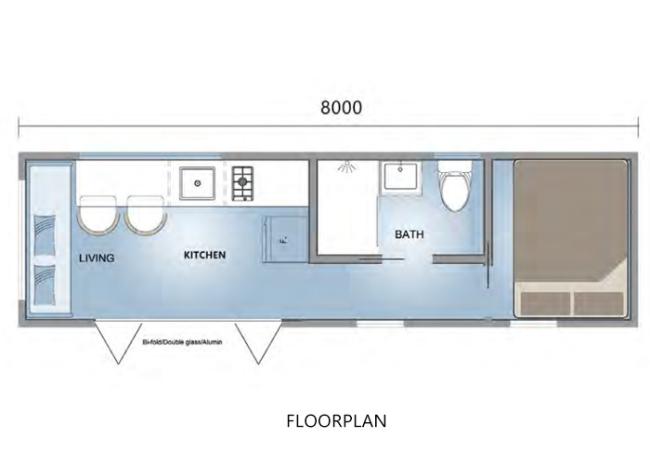
Product parameters
| Name: | Queensland Tiny House 2611t |
| Total area: | 18.8m² |
| Deck area: | 15.81m² |
| Size: | 18.8m |
| Hight: | 3.8m |
| Project location: | Australia |
Precision Engineering for the Modern Explorer
The Queensland model reflects our philosophy that exceptional mobile living begins with superior engineering. Every component undergoes digital prototyping and real-world testing to ensure optimal performance. The 2.35-meter width isn't just a measurement - it's the result of extensive research into maximizing space while maintaining road legality across multiple continents.
Premium Exterior & Intelligent Glazing
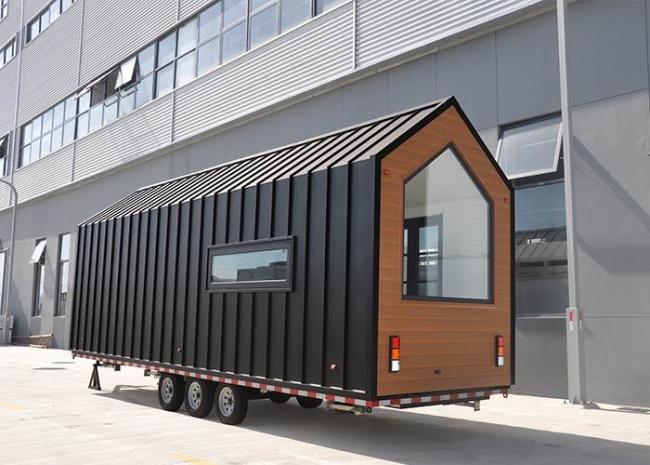
The home’s façade is clad in aluminum-magnesium-manganese alloy panels, selected for their corrosion resistance, lightweight durability, and signature metallic finish. The result is a bold, contemporary look that weathers gracefully while requiring minimal maintenance. Four expansive M-fold folding glass windows wrap key living zones, flooding interiors with natural light, enabling seamless cross-ventilation, and extending the indoor experience to the outdoors.
Layout
Every interior zone is planned around ergonomic flow and daily convenience:
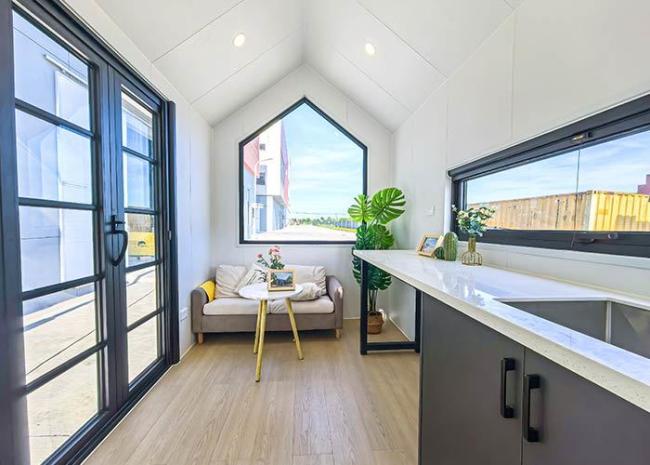
Living Room: A bright, open-plan area designed for relaxation, entertainment, or flexible remote work setups.
Kitchen Module: Streamlined counters and integrated utility routing make daily meal preparation effortless and efficient.
Bathroom: Fully waterproofed wet room featuring a private shower, flush toilet, and a modern vanity cabinet with a tempered glass mirror for a polished, spa-like feel.
Rear Bedroom: Separated from the main living areas by a smooth sliding door, this quiet sleeping chamber ensures privacy and uninterrupted rest.


Deepblue Smarthouse is a leading Chinese company that specializes in designing and constructing prefab homes using light steel frame technology. Our comprehensive end-to-end building services cover everything from design and engineering to manufacturing,sourcing kitset of materials for whole buildings, and related services. As a one-stop solution provider, we are committed to delivering efficient, sustainable, and cost-effective building solutions for our clients, including housing developers, builders, and owner-builders.


Specifications:CE, ISO,EN-1090,ICC-ES

Get in Touch
Have questions about our products or want to discuss a custom order? Our team is ready to help you.