
Custom Designed Steel Frame Workshop Building Prefabricated Metal Structure Factory Construction for Industrial Use
Price:
USD 50-150 / Square Meter
MOQ:
1 Set
Delivery Time:
15-30 working days
Brand:
KXD STEEL
Product Description
Custom-Designed Steel Frame Workshop Building
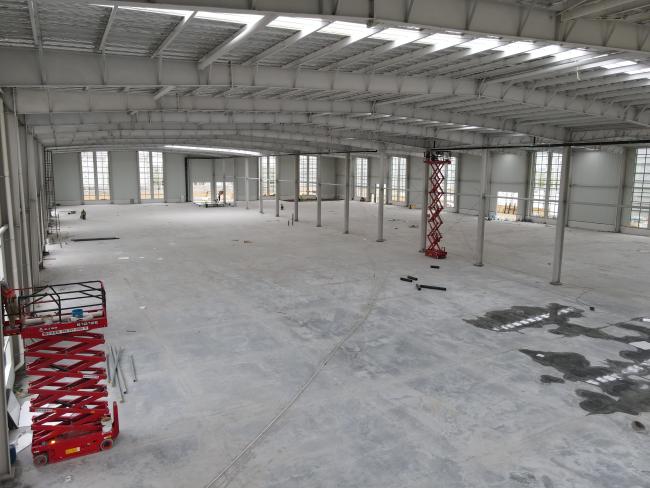
Our custom-designed steel frame workshop buildings provide high-performance industrial spaces engineered to match your exact operational requirements. Whether you need a manufacturing plant, assembly facility, or large-scale production workshop, every structural element is tailored to your specifications.
Key Features
- Fully Customizable Design — Span width, height, column spacing, and layout all configured to your needs, with engineering support for wind and snow loads based on your local building codes
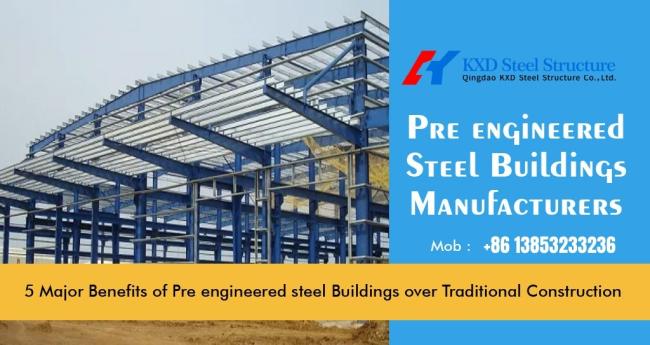
- Portal Frame Structure — Rigid frame design using Q235B/Q355B structural steel for exceptional strength and stability
- Prefabricated Components — Factory-prefabricated steel frames ensure rapid on-site assembly with minimal welding, reducing construction time by up to 40%
- Wide Span Capability — Clear spans up to 60 meters provide column-free interior space for maximum operational flexibility
- Multi-Standard Compliance — Designed to GB, AISC, BS, or EN standards per client requirements
Technical Specifications
| Frame Material | Q235B / Q355B High-Strength Structural Steel |
| Frame Type | Portal Frame Structure (Single / Multi-Span) |
| Design Standards | GB 50017, AISC 360, BS 5950, EN 1993 |
| Span Width | Customized, up to 60m clear span |
| Eave Height | Customized, up to 15m |
| Column Spacing | 6m — 9m (customized) |
| Wind Load | Engineered per local code requirements |
| Snow Load | Engineered per local code requirements |
| Seismic Resistance | Up to Grade 8 (GB 50011 compliant) |
| Roof Type | Single Slope / Double Slope |
| Wall Cladding | EPS/ PU/ Rock Wool Sandwich Panel or Corrugated Steel Sheet |
| Roof Cladding | EPS/ PU/ Rock Wool Sandwich Panel or Corrugated Steel Sheet |
| Surface Treatment | Hot-Dip Galvanized / Painted (custom color available) |
| Design Life Span | 50 Years |
Custom Design Process
- Requirement Analysis — We collect your functional needs, site dimensions, and local climate data (wind speed, snow load, seismic zone)
- Structural Engineering — Our engineers design the steel frame to meet applicable building codes and optimize material usage
- 3D Modeling & Approval — You receive detailed structural drawings and 3D models for review before production begins
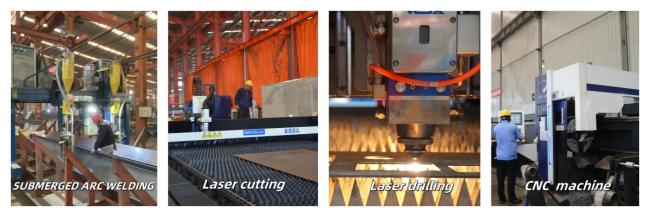
- Precision Fabrication — All steel components are CNC cut, welded, and drilled in our factory with strict quality control
- Packaging & Delivery — Components are labeled, bundled, and container-loaded for efficient on-site assembly
Applications
- Heavy machinery manufacturing plants
- Automotive assembly workshops
- Steel processing facilities
- Textile and garment factories
- Electronics manufacturing cleanrooms
- Logistics and distribution centers
Contact us today with your project specifications — we will provide a custom structural design proposal and competitive quotation within 48 hours.
Similar Products
Get in Touch
Have questions about our products or want to discuss a custom order? Our team is ready to help you.
Company
Qingdao KXD Steel Structure Co., Ltd
Location
No.17 Changjiang Road, Pingdu, Qingdao,Shandong Province,China.
Contact Person
Andy