Custom Size Metal Prefabricated Breeding House with Complete Ventilation System
CT Steel Structure supplies and exports prefabricated steel structure buildings. Our product scope involves logistics storage facilities, industrial fabrication workshops, airport hangar, multi-storey versatile buildings, agricultural greenhouses, livestock raising barns, automobile parking shelters and commercial exhibition venues. High-strength Q355B steel is selected for all our products together with factory modular prefabrication techniques. These buildings can be erected rapidly with lower total budget, good anti-seismic and anti-corrosion properties, easy removal and material recycling.
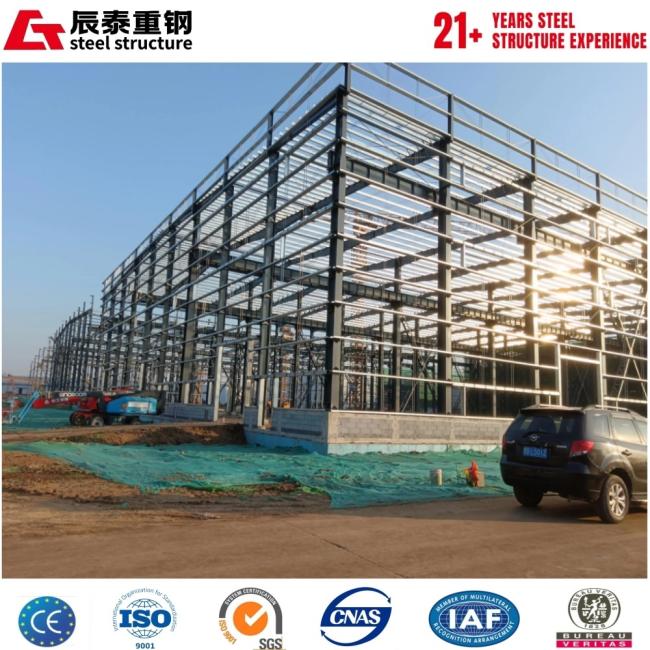
| Component | Detailed Specifications |
|---|---|
| Primary Frame | Welded H-section Steel / Hot-rolled Steel (ASTM A36 or S235JR equivalent) |
| Surface Treatment | Hot-dip Galvanized (Min. 600g/m²) or Premium Anti-corrosion Painting |
| Roof & Wall Panels | Sandwich Panels (Rock Wool/PU/EPS) or Single Corrugated Steel Sheets |
| Design Standards | GB/T, AISC, Eurocode, or Local Building Codes Compliance |
- Width, length and eave height can be adjusted according to breeding scales and livestock‑equipment layout requirements.
- Double‑layer insulated sandwich panels block summer heat and retain indoor warmth in winter, lowering power draw for ventilation and heating systems.
- Integrated gutter and downpipe drainage setups prevent water seepage which would otherwise erode steel frames and breeding apparatus.
- Accurate CNC cutting plus automated robotic welding secure consistent precision for all fabricated steel components.
- Service life can exceed 25 years under simple daily surface cleaning and anti‑rust maintenance work.

The structural system achieves Grade 8 seismic resistance, making it ideal for regions prone to earthquakes. Surface shot blasting treatment combined with multi-coat anti-corrosion paint extends the service lifespan. Beam dimensions are carefully designed to ensure ample clear height on every floor. We deliver complete one-stop services covering design, manufacturing, and overseas erection guidance. Our engineers coordinate with local surveyors to facilitate project acceptance procedures.

- Industrial: Logistics warehouses and manufacturing plants
- Commercial: Shopping malls and automobile showrooms
- Agricultural: Large-span poultry houses and grain storage
Generally, the production cycle is 30-45 days after the design is finalized. Shipping time depends on the destination port, typically ranging from 15 to 40 days.
Yes, our engineering team can design the structure to meet specific local wind speeds, snow loads, and seismic requirements according to international standards.
Steel buildings require very low maintenance. Periodic inspections of the paint or galvanized coating and clearing of roof gutters are usually sufficient to ensure a lifespan of over 50 years.

Get in Touch
Have questions about our products or want to discuss a custom order? Our team is ready to help you.