
Prefab-Engineering High Quality Steel Structure Construction Warehouse
Prefab-Engineering High Quality Steel Structure Construction Warehouse
The main frame uses hot rolled H-beams and C purlins for roof & wall enclosure. Wall and roof are covered with color steel sandwich panels, with optional skylight panels for natural lighting.
Equipped with industrial sliding doors, drainage system and ventilation windows, it is widely used for production workshop, warehouse, machinery processing plant and logistics storage.
Advantages: short construction period, low maintenance cost, good anti-seismic & anti-corrosion performance, flexible interior layout, reusable steel components.
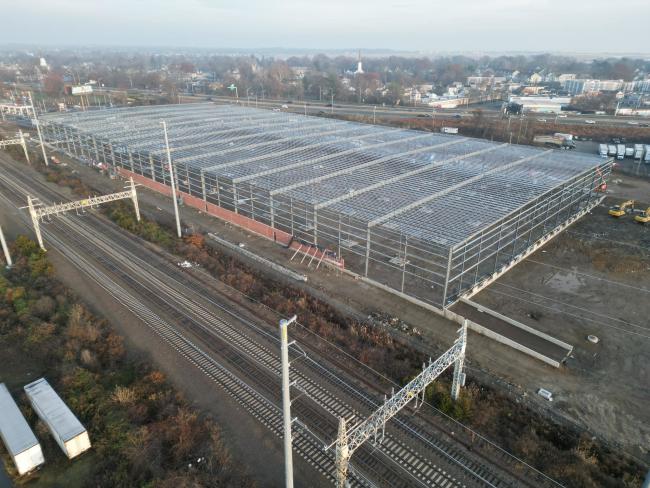
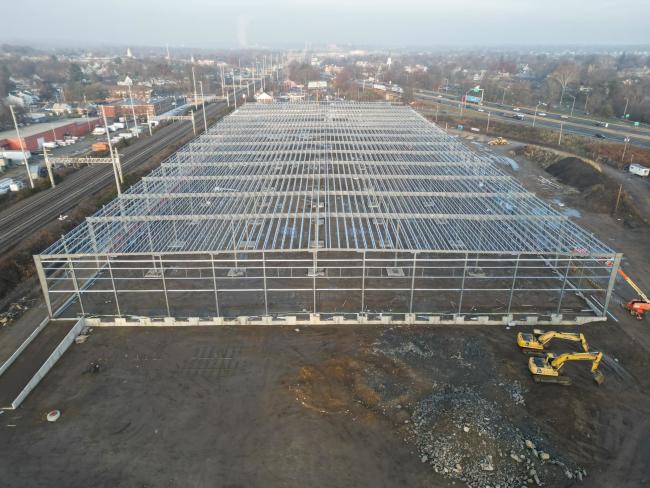
Thermal-insulated PU/rock wool sandwich panels are applied for roof and wall cladding to achieve heat preservation, sound insulation and waterproof effect. Supporting accessories include rain gutters, downpipes, ventilation fans, overhead crane beams and hydraulic dock levelers upon customer demand.
Compared with concrete buildings, this steel workshop saves over 50% construction time, reduces overall foundation cost and meets international seismic and wind load standards. All steel components are prefabricated in factory and assembled on site, easy to disassemble and relocate if needed.
Get in Touch
Have questions about our products or want to discuss a custom order? Our team is ready to help you.