
Custom Design Portal Frame Pre Engineered Steel Structure With High Resistance To Deformation And Short Construction Time
We operate five manufacturing plants covering a total area of 50,000 square meters. Three facilities specialize in steel structure production with a monthly capacity of 3,500 tons, while one plant focuses on roof and wall cladding systems and Z/C purlins.
Our steel structure buildings are widely used for workshops, warehouses, factories, prefabricated houses, hotels, churches, garages, and more. These structures offer durability, cost-effectiveness, and environmental sustainability.


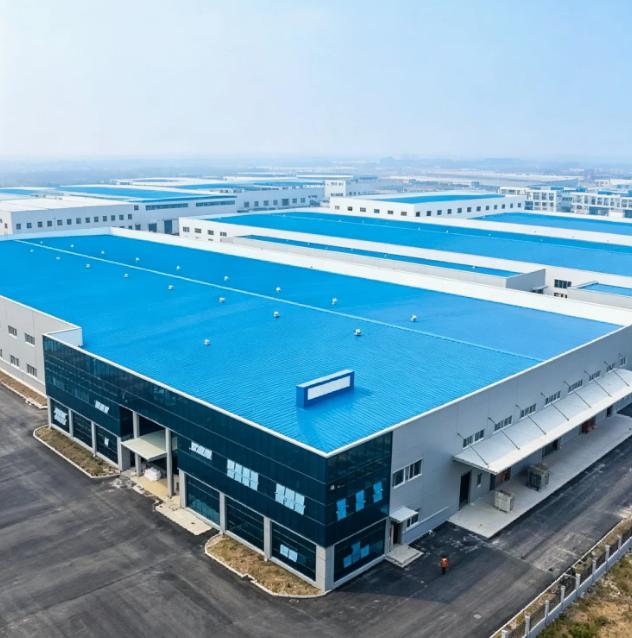

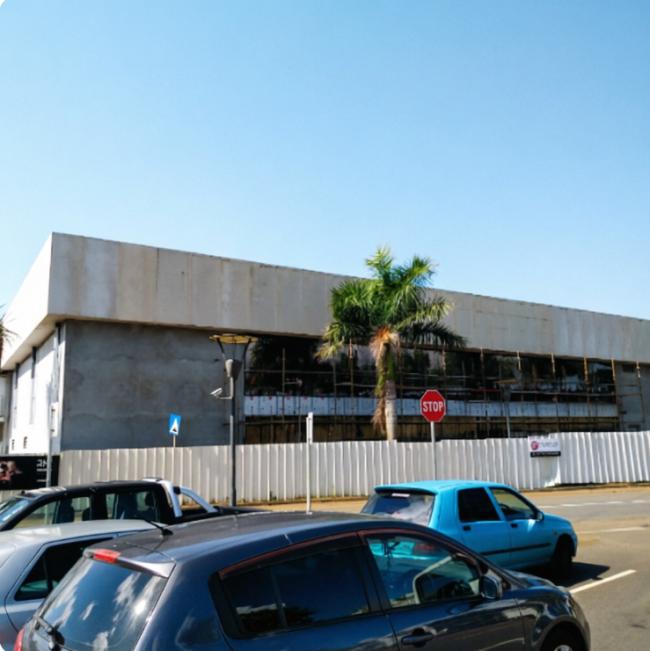
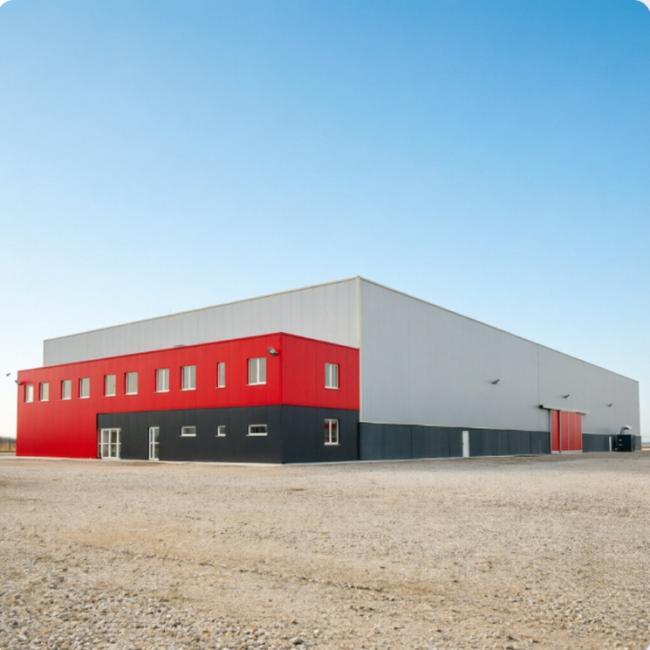


Available Configurations:
- Sizes: Minimum order quantity 100m², customizable width * length * eave height
- Types: Single slope, double slope, single span, double-span, multi-span, single floor, double floors
- Foundations: Cement and steel foundation bolts
- Columns & Beams: Q345(S355JR) or Q235(S235JR) steel, bolt connections, straight or variable cross-section
- Bracing: X-type, V-type, or other configurations using angle iron, round pipe, etc.
- Purlins: C or Z type ranging from C120-C320, Z100-Z200
- Roof & Wall Panels: Single colorful corrugated steel sheet (0.326-0.8mm thick, 1150mm wide) or sandwich panels with EPS, rock wool, PU insulation (50-100mm thick)
- Accessories: Semi-transparent skylight belts, ventilators, down pipes, galvanized gutters
- Surface Treatment: Two layers of anti-rust paint
- Packing: Main steel frame in 40'OT containers, roof and wall panels in 40'HQ containers
To provide you with the optimal solution, we require the following information:
- Live load on roof (KN/M²)
- Wind speed (KM/H)
- Snow load (KG/M²) - if applicable
- Earthquake load - if applicable
- Style of doors and windows
- Crane specifications (if required): crane span, lift height, maximum lift capacity, maximum and minimum wheel pressure
- Building dimensions: width * length * eave height, roof slope
- Any specific requirements or ideas
If you're unsure about the specifications for your warehouse/workshop project, our technical team will guide you in selecting the appropriate design and configuration within your budget.
| Category | Main Structure | Maintenance System | Usage | Suitable Markets |
|---|---|---|---|---|
| Simple Steel Structure Workshop | Single span: L < 18m, H < 6m | Roof: Colored steel sheet with 50mm glass wool insulation Wall: Colored steel sheet Door: Simple steel rolling shutter (< 10m²) Window: Very few |
Warehouse, workshop | Africa, Middle-East, South America (no snow, wind load < 0.4kn/m²) |
| Standard Steel Structure Workshop | Single span: L < 24m, H < 8m | Roof: Colored steel sheet with 50mm glass wool insulation Wall: Colored steel sheet or 50mm EPS sandwich board Door: Wind resistance rolling door (< 15m²) Window: Aluminum alloy (compatible with skylight) |
Warehouse, workshop, shopping mall, exhibition hall, supermarket | Snow loading < 0.5kn, wind loading < 0.5kn/m² |
| Cold Region (Heavy Snow) Steel Structure Workshop | Single span: L < 18m, H < 6m | Roof: EPS/rock wool/PU sandwich board Wall: EPS/rock wool/PU sandwich board Door: PU foamed rolling door Window: Aluminum alloy, hollow glass |
Warehouse, workshop, shopping mall, exhibition hall, supermarket | Cold regions: Norway, Russia, North Canada, Finland, Iceland, Greenland, Sweden (snow loads < 3kn, wind load < 1KN/M²) |
Get in Touch
Have questions about our products or want to discuss a custom order? Our team is ready to help you.