
Large Prefabricated Steel Structure Industrial Construction Metal Warehouse Frame Hanger
Large Prefabricated Steel Structure Industrial Construction Metal Warehouse Frame Hanger
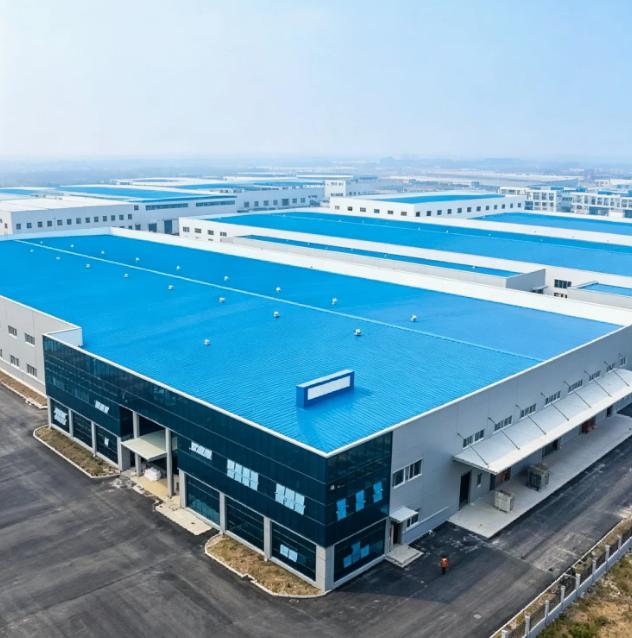
Light steel structure building is a new type of building structure system, which is formed by the main steel framework such as H-section, Z-section, U-section steel components, roof and walls (a variety of panels) and other components such as windows and doors. Light steel structure building is widely used in warehouses, workshops, large factories, and so on.
Because of the diversification of steel structure material and the flexible design, the light steel structure projects can better meet customers' demands for space structures, and reasonable economy
Z section steel is the main structure in the bulding, our products are in a good market in the world!
Cold-formed steel has been widely adopted as the main load-bearing component of the portal frame.


Technical Specifications
Brand Name | KXD |
Item Name: | Steel Structure Building |
Material: | Grade Q235, equivalent to ASTM A36. Grade Q345, equivalent to ASTM A572. |
Section: | Any product shape according to customer' s requirements |
Certification: | ISO quality system, Chinese GB50221-2001 |
Sand Blast: | Sweden SA 2.5 Sand blasting |
Welding: | Single level butt welding, fillet welding by electric arc welding, and Gas shielded welding. |
Surface treatment: | Hot dip galvanized, Standard: ISO1461(1999), JIS H 8641-1999, ASTM A 123/A 123M-02 |
Paint, 1, Primer paint, 2, middle paint, 3, finish paint. | |
Carry capacity | Resist strong wind and earthquake, bears heavy snow |
Advantage | Strong & safe, easy to install and disassemble, good insulation |
waterproof, fireproof, low carbon, energy saving | |
Drawing | We can make the quotation according to customer' s drawings. |
We can also design and quote according to customer' s requirements. |
However, they use a combination of public-shaped cross section in the door frame of the beam components, studies have shown that, for small and medium span in the door frame, if we adopt a single limb Z steel used for beam-column elements, the construction of the node will be more concise, while it will be more convenient to components transportation, installation. Z-beam flange width, nodes on the beam diameter bolts connecting nodes have little effect on bearing capacity and stiffness, while the material yield strength of the connected nodes bearing capacity and stiffness is relatively
Our company


Why Choose Us?
- Exceptional Durability: Our high-tensile steel frames are resistant to termites, fire, and corrosion.
- Rapid Deployment: Modular design allows for 30-50% faster installation.
- Custom Engineering: Tailored CAD/Tekla designs to optimize material usage.
- Eco-Friendly: Over 90% of materials are fully recyclable.
Primary Applications
- Industrial: Logistics warehouses and manufacturing plants.
- Commercial: Shopping malls and automobile showrooms.
- Agricultural: Large-span poultry houses and grain storage.
Frequently Asked Questions (FAQ)
Q1: How long does it take to deliver a steel structure building?
A: Generally, the production cycle is 30-45 days after the design is finalized. Shipping time depends on the destination port, typically ranging from 15 to 40 days.
Q2: Can your steel buildings be customized to specific local building codes?
A: Yes, our engineering team can design the structure to meet specific local wind speeds, snow loads, and seismic requirements according to international standards.
Q3: What maintenance is required for a steel structure?
A: Steel buildings require very low maintenance. Periodic inspections of the paint or galvanized coating and clearing of roof gutters are usually sufficient to ensure a lifespan of over 50 years.
Get in Touch
Have questions about our products or want to discuss a custom order? Our team is ready to help you.