
Fireproof Prefabricated Earthquake Resistant Steel Structure Building and Prefabricated Metal Building
Price:
US$50.00-100.00
MOQ:
200 Square Meters (MOQ)
Delivery Time:
30days
Brand:
KXD-SSW1059
Product Description
Product Overview
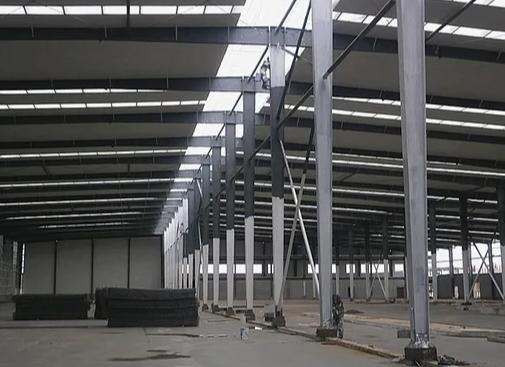
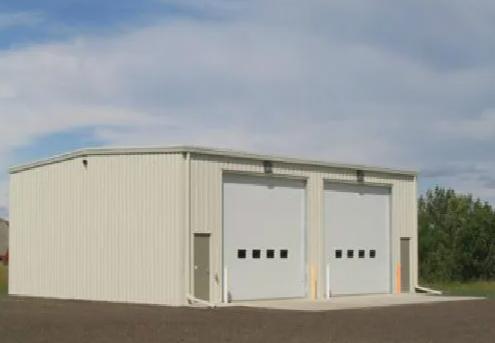
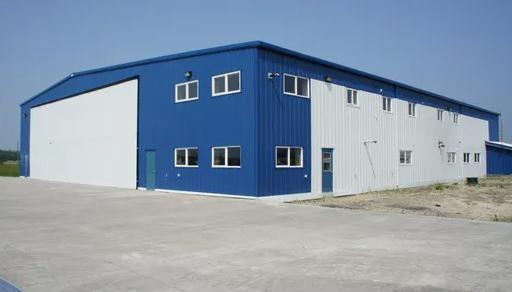
The Steel Structure Prefabricated Metal Building (SS-331) is a large-span or multi-span steel structure warehouse and prefabricated metal building. It is widely used for steel structure workshops, warehouses, and all kinds of steel buildings.
Technical Details
The following parameters are required for design and customization:
- Wind load, snow load, earthquake resistance, and rainfall
- Length, width, eave height, and roof slope
- Single floor or multi-floor configuration
- Clear span or multi-span design
- Requirements for the brick wall
- Requirements for roof and wall materials
- Type and quantity of windows and doors
- Natural lighting and ventilation system requirements
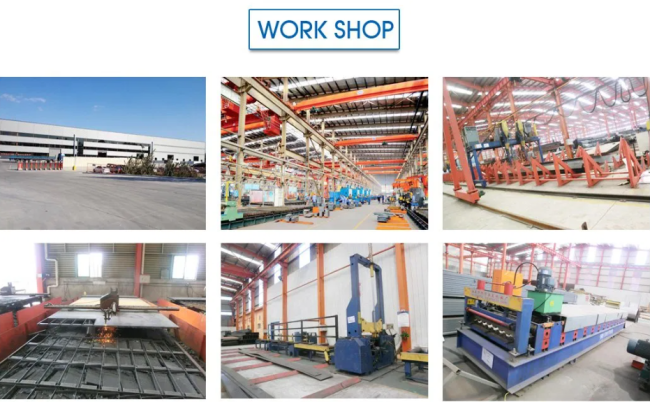
Main Steel Components
- H-section steel columns, beams, and wind-proof columns
- Surface treatment: one coat of red-oxide primer painting and two coats of grey facing painting
Secondary Steel Components
- Roof and wall C/Z purlins
- Tie bar: φ 89 × 3.0
- Roof support and support between columns: φ 20
- Bracing bar: φ 12
- Knee bracing: angle steel
Roof & Wall Cladding
- Roof and wall corrugated single steel sheet: 0.3 mm – 0.6 mm
- Roof and wall sandwich panel insulated with EPS foam, glass wool, rock wool, or PU: 50 mm – 150 mm
- Transparent sheet (FRP): 1.0 mm – 2.0 mm
- Flashings: made from color-coated corrugated steel sheet
Windows & Doors
- Window: PVC window or aluminum-alloy window
- Door: sliding door or roll-up door
Fasteners
High-strength bolts, common bolts and nuts, self-tapping screws, foundation bolts and nuts, etc.
Delivery Information
- Lead time: 30–45 days
- Loaded in 20GP, 40GP, 40HC, 40OT, or 45HC containers
- Package: standard package
Optional Accessories
- Gutter
- Downpipe
- Brick wall: height depends on client's requirements
- Ventilation system
- Lifting height of crane: > 6 m
- Lifting weight of crane: 3–30 T
Payment Terms
30% T/T before production; the balance before shipment.
We look forward to building a successful business relationship with you.
Material Specifications
| Material | Specification |
|---|---|
| Length | With customer's requirement |
| Width | Single span, double-span, multi-span |
| Height | With customer's requirement |
| Column | Q235, Q345 welded H-section steel |
| Beam | Q235, Q345 welded H-section steel |
| Purlin | Q235 C channel or Z channel |
| Knee brace | Q235 angle steel |
| Vertical and transversal support | Q235 angle steel, round bar, or steel pipe |
| Tie bar | Q235 steel pipe |
| Brace | Q235 round bar |
| Cladding system | EPS, PU, fiber glass, and rock wool sandwich panels or corrugated steel sheet with fiber glass wool insulation. Available in different colors and gauges. |
| Partition wall | Sandwich panels (EPS, PU, fiber glass, rock wool, etc.) available in different colors and gauges. |
| Door | Sandwich panel sliding door or roller door |
| Gutter | Stainless steel or color steel sheet |
| Rainspout | PVC |
| Live load on roof | 120 kg/m² (color steel panel surrounded) |
| Wind resistance grade | 12 grades |
| Earthquake resistance | 8 grades |
| Structure usage | Up to 50 years |
| Finishing options | Vast array of colors and textures available |
| Paint options | Alkyd painting, two primary paintings, two finish paintings (gray paint, red paint, white paint, epoxy zinc, etc.), or galvanized. |
Similar Products
Get in Touch
Have questions about our products or want to discuss a custom order? Our team is ready to help you.
Company
Qingdao KXD Steel Structure Co., Ltd
Location
NO. 15 CHANGJIANG ROAD, PINGDU, QINGDAO, SHANDONG
Contact Person
Booker Chen