
Lightweight Environmental Friendly Material Easy Install Steel Structure Building and Prefabricated Steel Building
This project is a steel structure logistics warehouse with a total area of 180,000 m². The main structure consists of three large warehouse buildings. Steel sheets are used as wall materials for easy installation, while EPS panels are chosen for the roof to achieve excellent insulation. The large canopy provides effective rain protection, which is essential given the frequent transport of goods.
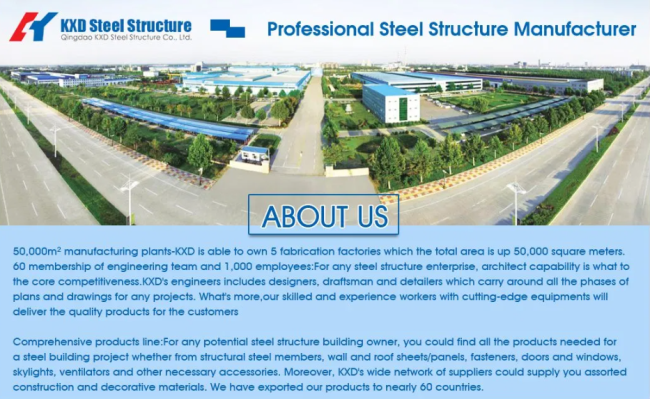
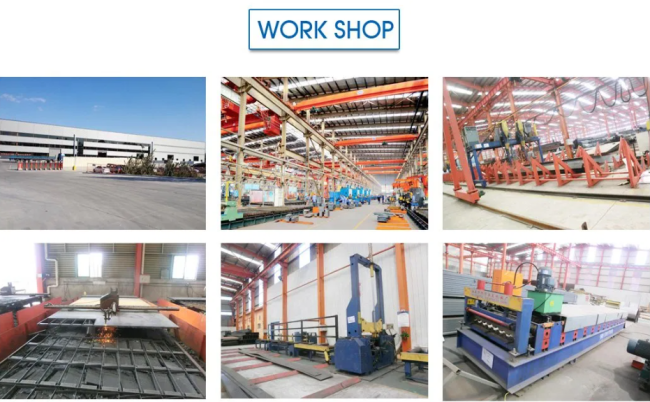
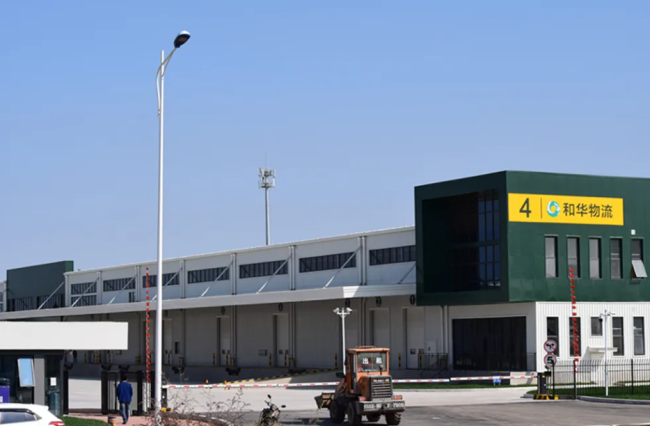
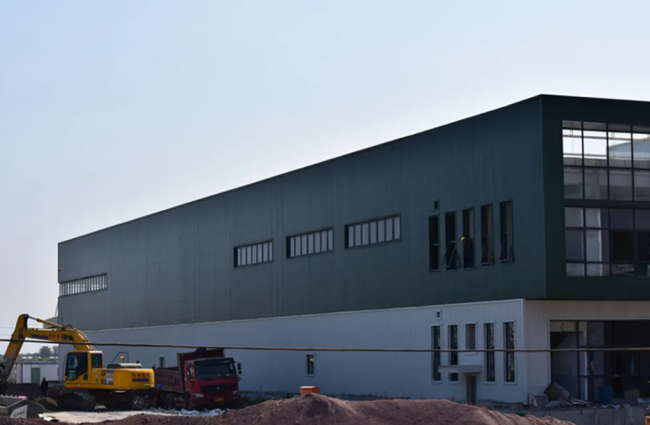
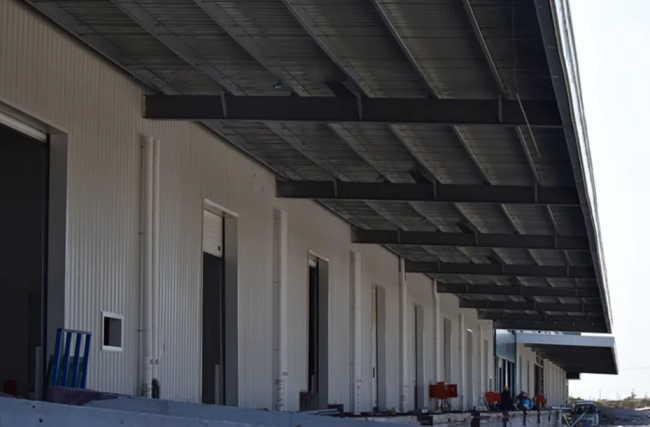
All prefab steel structure buildings can be customized to your requirements. If you have drawings, please send them to us. If not, simply provide the dimensions, local wind load, roof and wall cladding material preferences, and other details. Our engineers will propose a scheme as soon as possible.
| Item | Description |
|---|---|
| 1 | Main steel frame: H-section steel or square steel tube |
| 2 | Secondary frame: Steel bracing, tie bar, knee brace, edge cover, etc. |
| 3 | Roof panel and wall panel: Color steel sheet or sandwich panels |
| 4 | Tie rod: Circular steel bar |
| 5 | Brace: Round bar |
| 6 | Door: Roller metal door |
| 7 | Side door: Security door or panel door |
| 8 | Packing: Bulk |
| 9 | Drawing: We can make the design and quotation according to your requirements or your drawing |
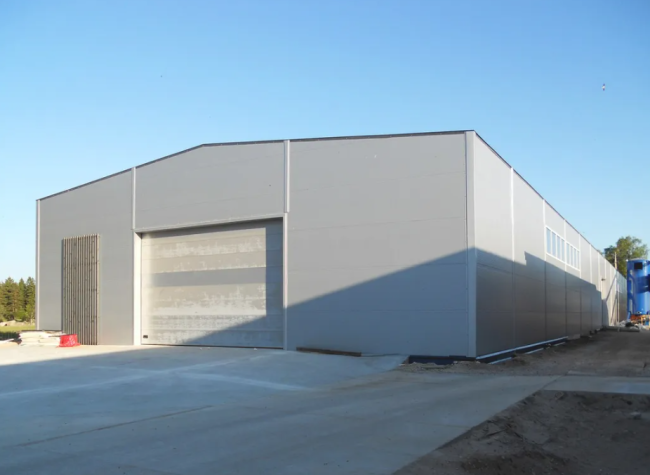
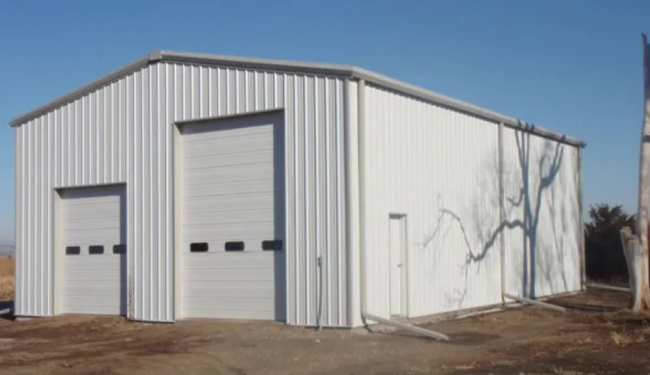
- Steel Framework: H-section steel as columns and beams; C purlins and supporting parts
- Surface Treatment of Steel Framework: Painted or galvanized
- Roof Cladding: Corrugated steel sheet / insulated steel sandwich panel
- Wall Cladding: Corrugated steel sheet / insulated steel sandwich panel
- Door: Sliding door with canopy / rolling door
- Window: PVC window / aluminium-alloy window
- Optional Add-ons: Roof ventilation, transparent roof sheet, gutter, and downpipe can be fitted upon request
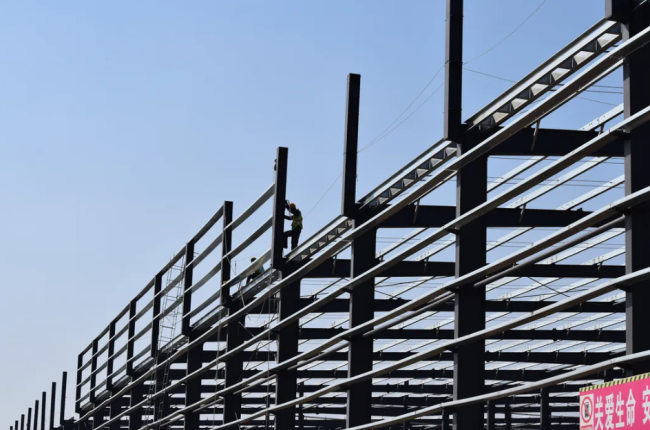
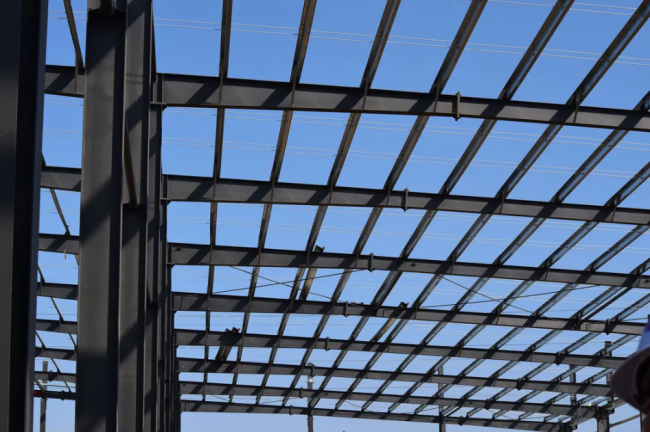
- Eco-friendly
- Low costs and maintenance
- Lifespan: Up to 50 years
- Stable and earthquake resistant, up to grade 9
- Fast construction, saves time and labor costs
- Good appearance
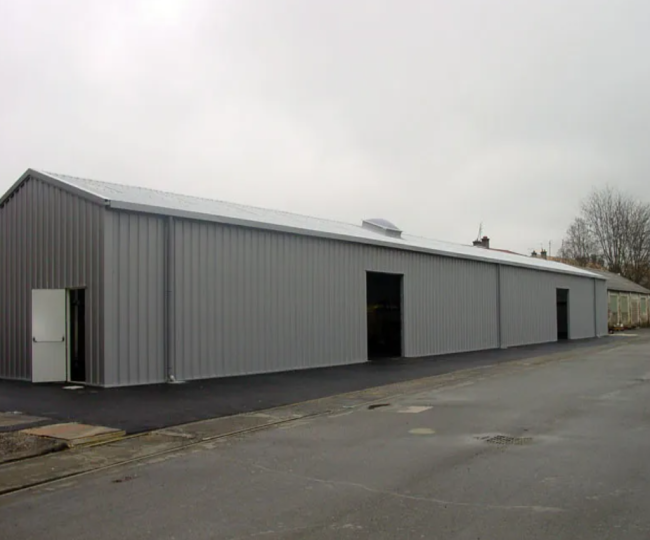
| Steel structure frame | Light steel structure |
|---|---|
| Roof and wall material | Steel sheet or sandwich panel (EPS sandwich panel, fiberglass sandwich panel, rock wool sandwich panel) |
| Sandwich panel thickness | Between 50–150 mm |
| Material of door | Sandwich panel door or security door |
| Material of window | Plastic steel window or aluminium-alloy edge window |
| Packing | Directly loaded into 40ft GP, 40ft HQ, 40ft OT |
| Features |
|
| Type and size | Professional engineers can make any changes to this house according to your requirements; OEM is also available |
Our Principle: Good quality, Good service, Beautiful design
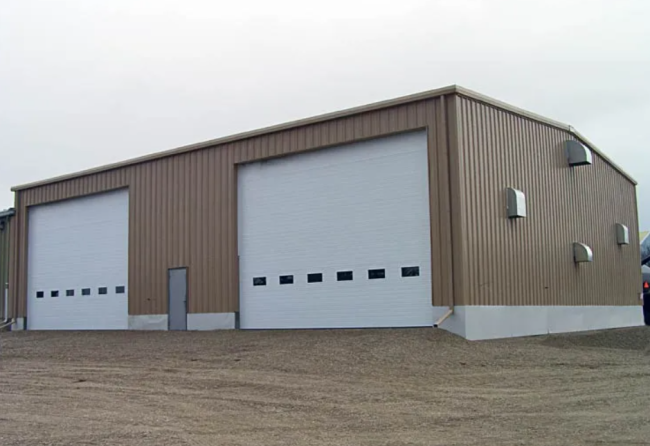
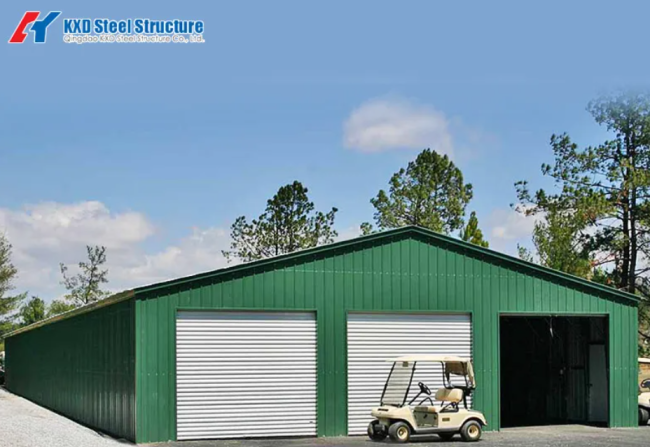
Welcome to contact us now. We will provide you with the best service and support to promote your business. We appreciate it if you leave your inquiry in the form below.
Get in Touch
Have questions about our products or want to discuss a custom order? Our team is ready to help you.