
Custom Roof Slope Steel Structure Warehouse Rainproof Bulk Cargo Storage
Custom Roof Slope Steel Structure Warehouse Rainproof Bulk Cargo Storage
You are encouraged to submit your demands for customized scheme and technical consultation.
1. Introduction
Custom roof slope steel warehouses are practical, cost-effective PEB buildings for bulk cargo and logistics storage.
Unlike rigid traditional buildings, their roof slope can be fully tailored to local climate and storage requirements. Built with high-strength steel frames and professional waterproof enclosures, they are ideal for grain, minerals, construction materials and bulk chemicals.
Bulk goods are bulky, heavy and vulnerable to rain and moisture. Good roof drainage and waterproofing are critical for storage quality.
We provide customized slope design, reliable rainproof systems, proper material selection, together with production, shipping and erection services.

2. Basic Overview of Steel Structure Warehouse
The custom roof slope bulk storage warehouse adopts a standard pre-engineered steel portal frame system, which is the most mature structural type for large-span industrial warehouses. The main load-bearing system is composed of hot-rolled or welded H-section steel columns and main beams, with high structural stability, strong compression resistance, and excellent wind and seismic resistance. Secondary supporting components include C/Z type steel purlins, tubular steel bracings, tie rods, and base anchor bolts, forming an integrated stable frame system that disperses and bears building loads such as dead weight, wind pressure, snow pressure, and cargo pressure.
All steel components are factory prefabricated with unified standard sizes and precise hole positions, realizing full bolt assembly on site without on-site welding. This structural design greatly reduces on-site construction difficulty, shortens the construction cycle, and avoids structural instability caused by on-site irregular construction. The internal space of the steel warehouse is open and pillar-free in the large span, which fully meets the free stacking, mechanical handling, and turnover needs of irregular bulk cargo, maximizing the utilization rate of indoor storage space.
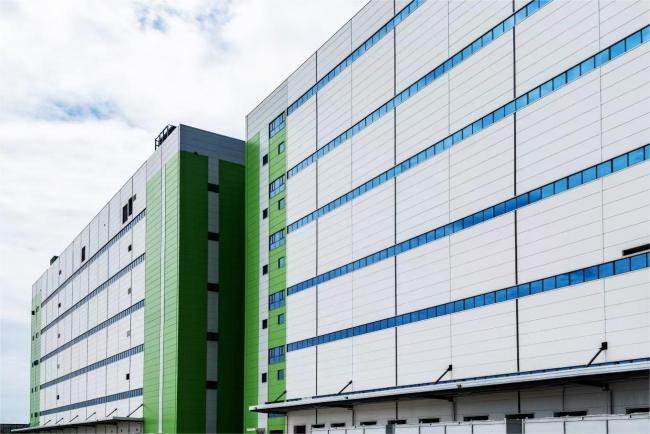
3. Core Advantage: Custom Roof Slope Design for Rainproof Storage
Custom roof slope steel warehouses are designed for bulk cargo storage. The roof slope is tailored to local rainfall, rainfall intensity, wind direction and building span, helping improve drainage and prevent ponding, leakage and moisture damage.
In heavy rainfall areas, a larger slope speeds up rainwater drainage and reduces roof ponding. In dry, low-rainfall areas, a moderate smaller slope balances structural stability and cost efficiency.
These warehouses are combined with professional gutters and downpipes to form a complete drainage system. This helps keep bulk cargo dry and protected from rain, humidity and water accumulation.
4. Professional Rainproof System & Enclosure Design
To adapt to the rainproof storage requirements of bulk cargo, the warehouse is equipped with a complete set of waterproof and rainproof systems covering roofs, walls, and joints. In terms of roof materials, high-quality pre-coated zinc-aluminum steel sheets or color steel profiled sheets are selected, with a substrate thickness of 0.4mm–0.6mm. The sheets have strong weather resistance, anti-corrosion, and waterproof performance, and the surface coating can resist ultraviolet erosion and rainwater scouring for a long time without peeling or rusting.
All roof panel joints are sealed with high-strength waterproof glue and concealed fasteners, avoiding the hidden danger of water leakage caused by exposed screw holes. The external wall adopts matching color steel wall panels, and the bottom of the wall can be equipped with brick retaining walls as required. The brick wall not only enhances the collision resistance of the warehouse bottom and prevents forklift and cargo impact damage but also effectively blocks ground moisture and rain splash, further improving the overall rain and moisture resistance of the warehouse.
In addition, the warehouse is designed with waterproof flashing plates at the connection of roof and wall, gutter corners, and downpipe interfaces. All detail nodes are optimized for rainproof treatment, forming a three-dimensional all-round rainproof system, which fundamentally solves the problem of bulk cargo being damp and damaged by rain.

8. Conclusion
The custom roof slope steel structure warehouse is a targeted professional storage solution for bulk cargo rainproof storage. Through personalized roof slope customization, all-round rainproof node design, high-strength steel frame structure, and standardized production and transportation system, it perfectly solves the pain points of easy water accumulation, rain leakage, and cargo damp damage in traditional warehouses. With the advantages of strong climate adaptability, high space utilization, low comprehensive cost, and long service life, it has become the preferred storage facility for bulk cargo logistics, industrial manufacturing, and material turnover industries around the world, providing stable, safe, and efficient storage guarantees for various bulk materials.

9.Key Specifications
| Raw Steel Material | Q235B, Q355B, ASTM A36 |
| Surface treatment | Alkyd paint,Epoxy zinc-rich primer,Hot-dip Galvanized |
| Type | Single slope, double slope, multi-slope Single span, double-span, multi-spans Single floor, double floors, multi-floors |
| Dimension | Length x width x Eave height, roof slope |
| Foundation | Concrete and steel foundation bolts |
Welcome your inquiry for technical drawing customization and whole-project consulting service.
Get in Touch
Have questions about our products or want to discuss a custom order? Our team is ready to help you.