
Q235B Q355B High Strength Prefab Steel Structure Modern Office Building
Q235B Q355B High Strength Prefab Steel Structure Modern Office Building
1. Product Overview
Our Q235B & Q355B high-strength prefabricated steel structure modern office building is a durable, fast-assembly, and eco-friendly commercial building solution. Designed for corporate offices, multi-story business centers, staff office blocks, and comprehensive commercial buildings, this prefab steel building integrates lightweight structure, high rigidity, strong seismic performance, and neat modern appearance. Compared with traditional concrete buildings, it features shorter construction periods, lower overall costs, flexible layout, and excellent weather resistance. All main and secondary steel components are prefabricated in factory, ensuring precise dimensions, stable quality, and fast on-site installation for global commercial construction projects.

2. Steel Material Standard & Grade Configuration
We adopt classified steel matching to balance structural safety and cost efficiency, strictly complying with GB/T 700, GB/T 1591 and GB50017 national steel structure design standards.
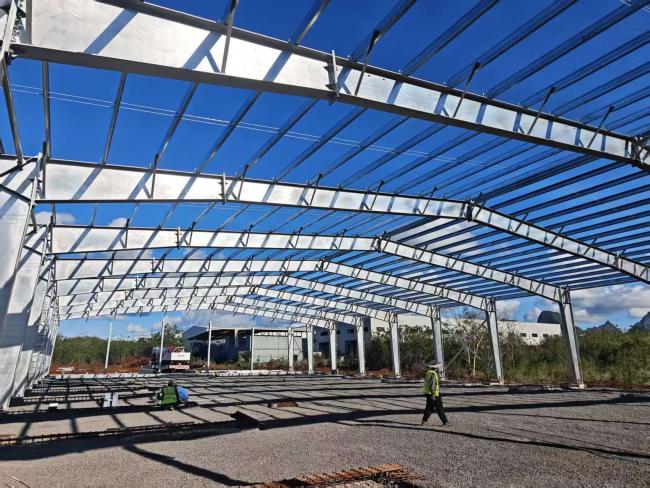
Main load-bearing frame: Q355B high-strength low-alloy steel. It provides higher yield strength, better toughness, and stronger overall structural stability, suitable for multi-story office main beams, columns and bearing supports.
Secondary structural components: Q235B carbon structural steel, used for purlins, wall beams, bracings and auxiliary structures. It ensures good welding performance, stable plasticity and cost-effectiveness.
All Q235B and Q355B steel materials pass impact test and cold bending test, with reliable low-temperature resistance and construction safety, meeting international commercial building structural requirements.
3. Complete Technical & Load Parameter System
Wind load: 0.5–0.8 kN/㎡, adaptable to strong wind coastal areas
Snow load: 0.3–1.0 kN/㎡, suitable for most temperate and cold regions
Floor live load: 2.0–3.5 kN/㎡, meets office daily office, equipment and personnel load requirements
Seismic design grade: Applicable to seismic intensity 6–9 degrees, compliant with GB50011 seismic design code
Structural safety grade: Grade II, standard commercial building safety level
Design service life: 50 years

4. Dimension Modular & Standard Accessories Specification
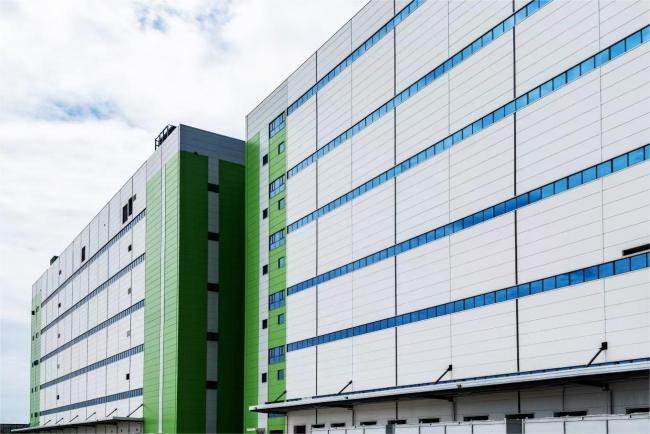
This prefab office building adopts standard modular design. Common span modulus: 3m/6m/9m/12m; height and bay distance can be adjusted in modular units. It supports free combination of single-story and multi-story structures to match different land areas and office planning needs.
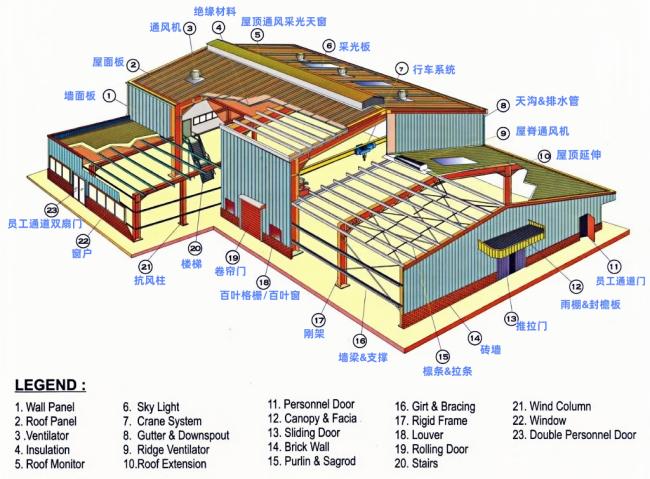
Main supporting accessories: Hot-dip galvanized C/Z purlins, high-strength bolts, waterproof roof panels, thermal insulation wall panels, aluminum alloy office windows, fireproof doors, waterproof and drainage systems, ventilation systems and anti-rust coating systems. All accessories are standardized and universal, convenient for replacement and later maintenance.
5. CAD Drawings & 3D Rendering Support
We provide full set professional design documents for every steel office project. The deliverables include: architectural CAD drawings, structural CAD drawings, steel component processing drawings, installation construction drawings, detailed BOM lists, and realistic 3D effect renderings. Customers can clearly check the building appearance, internal layout, structural node details and construction logic before production. All drawings follow international drawing standards and can support local engineering review and on-site construction guidance.

6. Compliance Certification & International Standards
Our steel structure office buildings strictly comply with multiple international and national standards: GB50017 Steel Structure Design Standard, GB50011 Seismic Design Code, Eurocode 3, AISC American Steel Structure Standard. The factory has passed ISO9001 Quality Management System Certification, ISO14001 Environmental Management System Certification. We can provide SGS, BV third-party inspection reports and material test reports to support global project customs clearance and engineering acceptance.
7. Customization Service
We support full personalized customization for modern steel office buildings. Customers can freely adjust building length, width, height, floor quantity, interior partition layout, door and window positions, exterior color and facade style. We also provide functional customization including thermal insulation, sound insulation, fireproof upgrade, dustproof and anti-corrosion upgrade, intelligent pre-embedded wiring, and special load-bearing reinforcement according to office usage scenarios, climate environment and local building regulations.


You are encouraged to submit your demands for customized scheme and technical consultation.
Get in Touch
Have questions about our products or want to discuss a custom order? Our team is ready to help you.