
Comprehensive Steel Structure Workshop packages offering modular components for quick installation and flexible layout adjustments
1. Product Introduction
Customized Steel Structure Workshop for Industrial Applications
Steel Structure Workshop is a modern prefabricated building solution designed for manufacturing, machinery processing, assembly, equipment production, maintenance, and other industrial applications.
The workshop uses high-strength steel columns and beams as the main structural framework, providing a strong, stable, and spacious working environment. With flexible large-span designs, the building can accommodate production lines, heavy equipment, overhead cranes, storage areas, and other industrial facilities.
Our steel structure workshops can be customized according to building dimensions, production requirements, local climate conditions, equipment layout, and customer specifications.
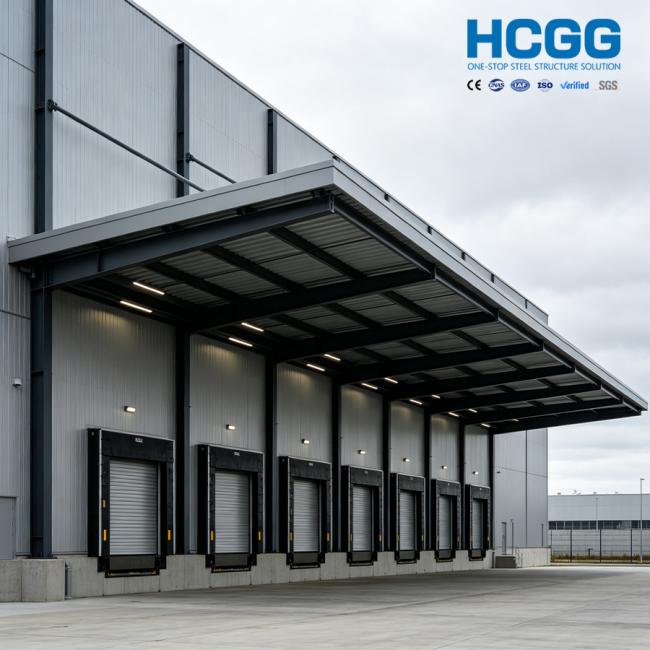
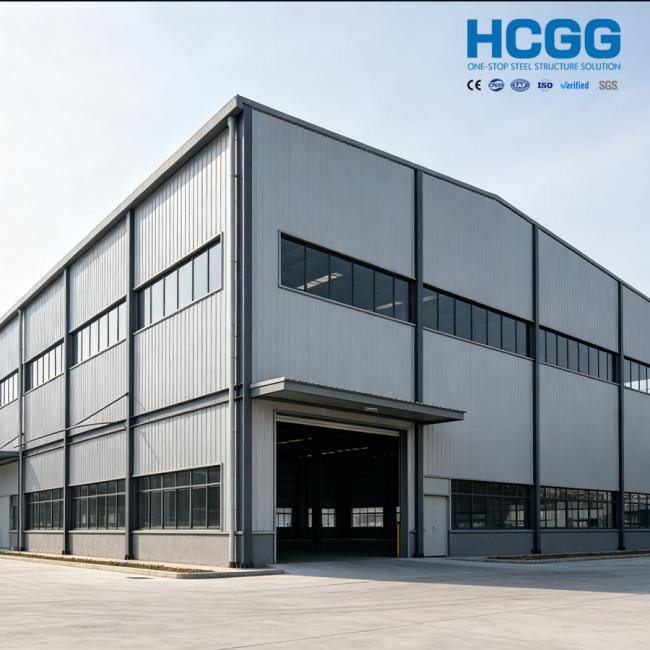
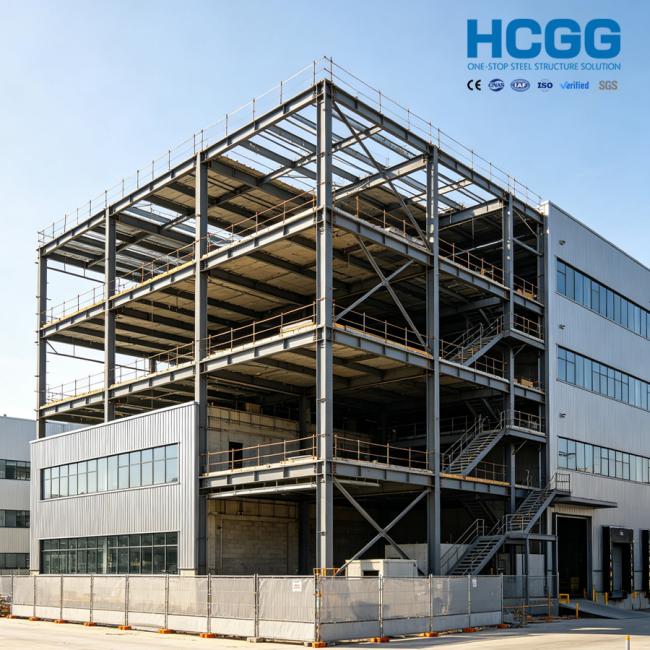
Complete Industrial Workshop Solution
A steel structure workshop generally consists of:
- Primary steel frame
- Secondary steel structure
- Roof system
- Wall cladding system
- Doors and windows
- Ventilation system
- Insulation system
- Lighting system
- Overhead crane system
- Industrial accessories
The main frame is manufactured from high-quality Q235 or Q355 structural steel. Steel columns and beams are precisely fabricated and connected using professional welding and high-strength bolted connections.
The interior space can be designed according to the production process, machinery arrangement, material flow, and operational requirements.
| Item | Specification |
|---|---|
| Product Name | Steel Structure Workshop |
| Building Type | Prefabricated Industrial Building |
| Main Structure | Q235 / Q355 Structural Steel |
| Structural System | Steel Columns & Beams |
| Connection | High-Strength Bolted Connection |
| Roof System | Color Steel Sheet / Sandwich Panel |
| Wall System | Steel Panel / Sandwich Panel |
| Surface Treatment | Painting / Galvanizing |
| Building Span | Customized |
| Building Height | Customized |
| Column Spacing | Customized |
| Overhead Crane | Optional |
| Insulation | Optional |
| Doors & Windows | Customized |
| Application | Factory, Workshop, Manufacturing Plant, Equipment Facility |
Strong Steel Frame
High-strength steel columns and beams provide excellent structural stability and load-bearing performance.
Advantages:
- Strong structural framework
- Reliable load-bearing capacity
- Durable construction
- Suitable for industrial environments
Large-Span Working Space
Steel structures allow large-span workshop designs with fewer internal columns.
This creates more usable space for:
- Production lines
- Machinery
- Assembly areas
- Material storage
- Forklift operation
- Overhead crane systems
More Space · Better Workflow · Higher Efficiency
Flexible Interior Layout
The interior layout can be customized according to production requirements.
The workshop can be designed for:
- Machinery production
- Equipment assembly
- Metal processing
- Automotive manufacturing
- Maintenance operations
- Storage and production
Fast Construction
Steel components are prefabricated in the factory and assembled on-site.
This helps:
- Reduce construction time
- Minimize on-site fabrication
- Improve installation efficiency
- Reduce construction waste
Overhead Crane Option
For workshops requiring heavy equipment handling, an overhead crane system can be incorporated into the structural design.
The crane system can support:
- Material handling
- Equipment movement
- Heavy component lifting
- Production operations
Durable & Low Maintenance
Professional surface treatment such as painting or galvanizing helps improve corrosion resistance and long-term durability.
Manufacturing Workshop
Suitable for machinery, automotive, electronics, metal processing, and industrial manufacturing.
Machinery Workshop
Provides strong and spacious areas for heavy machinery production and assembly.
Equipment Production Facility
Suitable for industrial equipment manufacturing, installation, and maintenance.
Metal Processing Workshop
Large-span steel structures provide sufficient space for processing equipment and material handling.
Maintenance Workshop
Suitable for vehicle, machinery, industrial equipment, and engineering maintenance facilities.
Industrial Factory
Steel workshops can also be integrated with offices, warehouses, storage areas, and other supporting facilities.


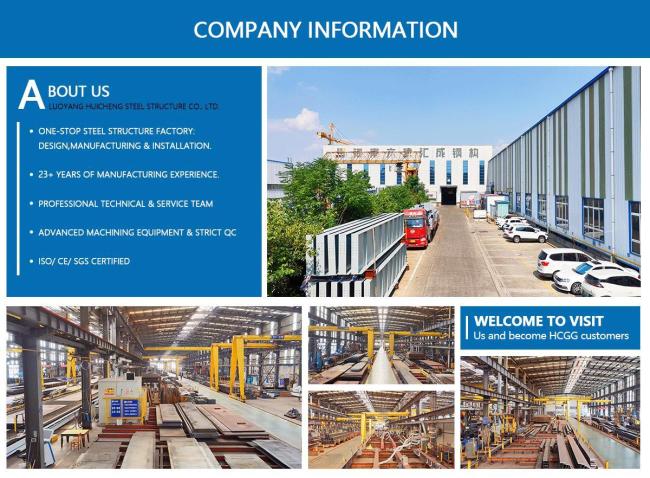

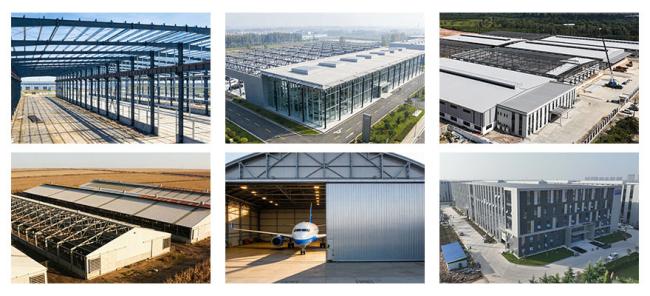
We are a professional manufacturer specializing in the design, fabrication, and supply of steel structure buildings for industrial and commercial applications.
Our product range includes:
- Steel Structure Workshops
- Industrial Factories
- Steel Warehouses
- Heavy Steel Buildings
- Aircraft Hangars
- Agricultural Buildings
- Customized Steel Structures
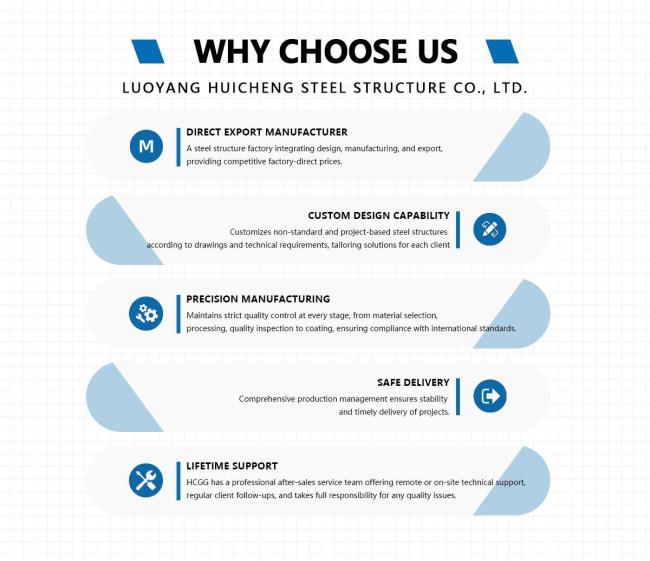
With experienced engineers, advanced manufacturing equipment, and strict quality control procedures, we provide complete steel building solutions from initial design to manufacturing, transportation, and installation support.
Our goal is to provide reliable products, efficient construction solutions, and professional service for customers worldwide.

Machinery Manufacturing Workshop
Designed for machinery production, assembly, and equipment handling.
Heavy Equipment Workshop
Large-span structures provide sufficient space for heavy machinery and overhead cranes.
Metal Processing Workshop
Suitable for cutting, welding, fabrication, and metal processing operations.
Automotive Workshop
Flexible layouts can accommodate vehicle production, repair, assembly, and maintenance.
Industrial Production Workshop
Customized steel structures provide efficient spaces for different manufacturing processes.
Q1: Can the steel structure workshop be customized?
Yes. Building dimensions, height, span, layout, roof, wall systems, doors, windows, insulation, and other accessories can be customized.
Q2: What steel materials are commonly used?
Q235 and Q355 structural steel are commonly used according to engineering requirements.
Q3: Can the workshop accommodate an overhead crane?
Yes. Crane beams and overhead crane systems can be incorporated into the structural design when required.
Q4: Can the workshop be designed for heavy machinery?
Yes. The structural system can be engineered according to equipment loads and operational requirements.
Q5: Can the roof and walls be insulated?
Yes. Sandwich panels and other insulation systems can be selected according to local climate and workshop requirements.
Q6: Do you provide design drawings?
Yes. Professional structural drawings and installation instructions can be provided.
Q7: Do you support overseas projects?
Yes. We provide export packing, transportation coordination, technical documentation, and installation support for international projects.
Get in Touch
Have questions about our products or want to discuss a custom order? Our team is ready to help you.