
Steel Structure Warehouse designed for quick erection minimizing downtime and accelerating warehouse operational readiness
STEEL STRUCTURE WAREHOUSE
Customized Steel Warehouse Solutions for Storage, Logistics and Industrial Applications
1. Product Overview
Our Steel Structure Warehouse provides a strong, flexible, and efficient solution for modern storage, logistics, distribution, equipment storage, and industrial applications. Manufactured with high-quality structural steel, the building combines reliable structural performance, large-span space, fast installation, and flexible customization. Each warehouse can be engineered according to building dimensions, storage requirements, loading conditions, climate, insulation, doors, windows, ventilation, and future expansion needs.
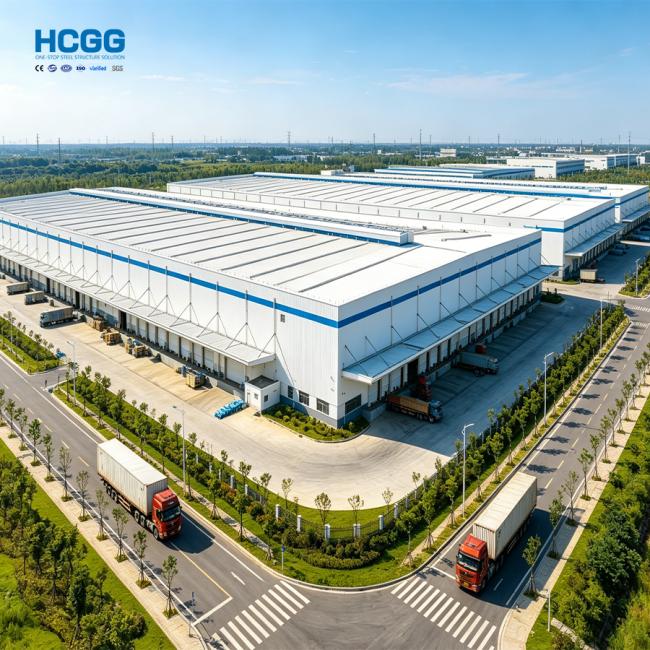
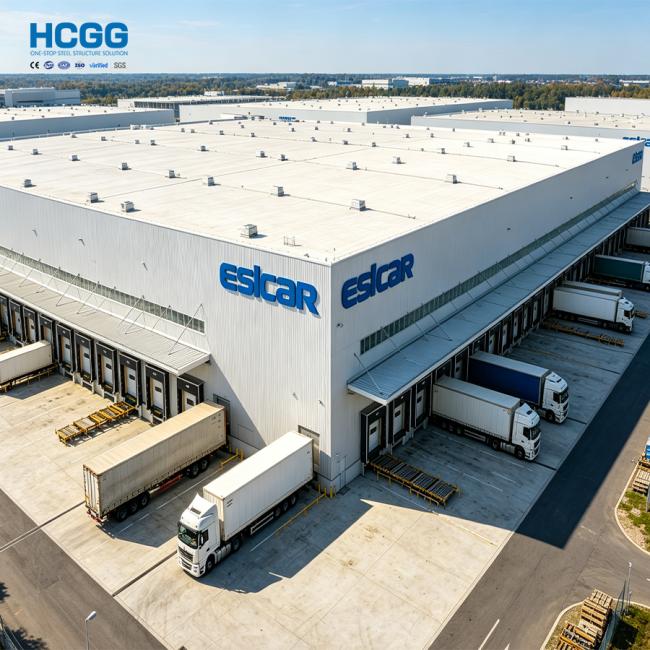
2. Steel Structure Warehouse Components
Primary Steel Frame
Steel columns, beams, roof rafters, end-wall frames, base plates, and connection components form the main load-bearing system.
Secondary Structure
Purlins, girts, eave struts, bracing systems, and opening frames support the roof and wall systems and improve overall stability.
Roof System
Color-coated steel sheets, sandwich panels, EPS, rock wool, glass wool, PU/PIR insulation systems, and customized roof solutions are available.
Wall System
Single-layer steel panels or insulated sandwich panels can be selected according to thermal, weather, fire, and appearance requirements.
Doors & Windows
Sliding doors, rolling doors, sectional doors, personnel doors, aluminum windows, steel windows, and customized openings can be supplied.

3. Product Specifications
| Item | Specification |
|---|---|
| Building Type | Prefabricated Steel Structure Warehouse |
| Main Structure | Structural Steel Frame |
| Steel Grade | Q235 / Q355 or Equivalent |
| Building Width | Customized |
| Building Length | Customized |
| Eave Height | Customized |
| Roof Type | Gable Roof / Customized |
| Roof Cladding | Color-Coated Steel Sheet / Sandwich Panel |
| Wall Cladding | Steel Sheet / Sandwich Panel |
| Insulation | EPS / Rock Wool / Glass Wool / PU/PIR |
| Surface Treatment | Painting / Galvanizing |
| Doors | Sliding / Rolling / Sectional / Customized |
| Windows | Aluminum / Steel / PVC / Customized |
| Crane System | Optional |
| Application | Logistics, Industrial Storage, Equipment Storage, Distribution, etc. |
4. Key Features & Advantages
Large-Span Storage Space
Fewer internal columns provide more usable space for racks, forklifts, pallets, machinery, and logistics operations.
Flexible Layout
Building dimensions, door positions, loading zones, storage areas, and internal partitions can be customized.
Fast Installation
Factory-prefabricated components reduce on-site fabrication and improve assembly efficiency.
Durable Structure
High-quality steel and suitable corrosion-protection systems support long-term performance.
Easy Expansion
The modular design allows the warehouse to be extended or modified as storage requirements grow.
Crane-Compatible
Crane beams and supporting structures can be integrated when overhead lifting equipment is required.
5. Customized Warehouse Solutions
Our engineering team can optimize the warehouse according to storage capacity, local wind and snow loads, seismic conditions, equipment requirements, insulation needs, and applicable building codes.
- Structural design based on project location and loading conditions
- Customized storage and logistics layout
- Crane-compatible structural design when required
- Insulated roof and wall solutions
- Doors, windows, ventilation and lighting integration
6.



7. FAQ
How much does a steel warehouse cost?
Cost depends on building size, steel consumption, loading requirements, roof and wall systems, insulation, doors, crane requirements, local design loads, and shipping destination.
Can the warehouse be customized?
Yes. Dimensions, layout, structural span, doors, windows, insulation, crane systems, and exterior finishes can be customized.
Can the warehouse support overhead cranes?
Yes. Crane-supporting structures can be designed according to crane capacity, span, lifting height, runway length, and operating requirements.
Can insulation be added?
Yes. EPS, rock wool, glass wool, PU, and PIR systems can be selected according to climate and usage.
Do you provide installation support?
Yes. We can provide structural drawings, installation drawings, component identification, assembly instructions, and technical guidance.
Get in Touch
Have questions about our products or want to discuss a custom order? Our team is ready to help you.