
Steel Structure Workshop engineered to provide and sustainable building solutions with minimal maintenance requirements
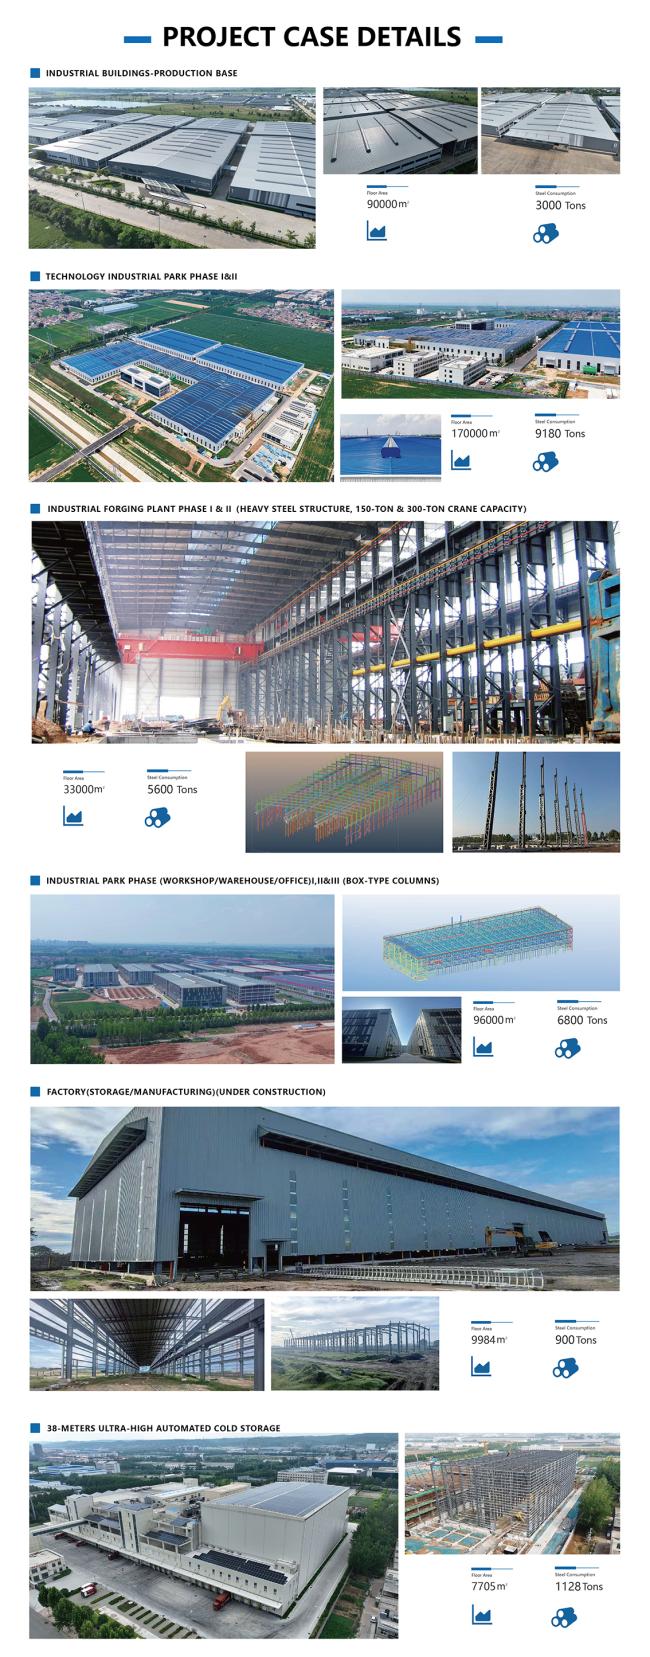
Our Steel Structure Workshops provide a strong, flexible, and cost-effective solution for industrial production, machinery repair, manufacturing, processing, assembly, and maintenance operations.
Designed with high-quality structural steel, the workshop combines high strength, large-span space, fast installation, flexible layouts, and long service life. The prefabricated steel frame system can be customized according to workshop usage, equipment requirements, crane systems, working environment, and future expansion plans.
Compared with traditional concrete buildings, steel structure workshops offer advantages such as shorter construction periods, lower foundation requirements, better space utilization, and easier modification.
We provide complete steel workshop solutions including:
Project Consultation → Structural Design → Steel Fabrication → Quality Inspection → Packing → Transportation → Installation Support
A complete steel workshop consists of several structural and functional systems.
The main load-bearing structure includes:
- Steel columns
- Steel beams
- Roof rafters
- End-wall frames
- Base plates
- Connection components
The primary frame provides the core structural support for the workshop and transfers loads safely to the foundation.
Secondary members improve structural stability and support roof and wall systems.
Including:
- Roof purlins
- Wall girts
- Eave struts
- Bracing systems
- Tie rods
- Door and window frames
For workshops requiring lifting operations, the structure can be designed with crane-supporting systems.
Available options include:
- Crane beams
- Crane brackets
- Reinforced columns
- Runway structures
- Heavy-duty connections
Design considerations include:
- Crane capacity
- Lifting height
- Crane span
- Operating frequency
- Dynamic loads
Roof solutions can be selected according to climate and application requirements.
Options include:
- Color-coated steel sheets
- Sandwich roof panels
- Rock wool panels
- EPS panels
- Glass wool insulation
- PU/PIR insulation systems
The wall system can be customized for different industrial environments.
Options include:
- Single-layer steel panels
- Insulated sandwich panels
- Metal cladding systems
- Customized exterior finishes
Additional systems can be integrated:
- Industrial sliding doors
- Rolling doors
- Sectional doors
- Personnel doors
- Windows
- Ventilation systems
- Skylights
- Mezzanine floors
- Lighting supports
| Item | Customized Specification |
|---|---|
| Building Type | Steel Structure Workshop |
| Application | Industrial / Manufacturing / Production |
| Structural System | Customized Steel Frame |
| Building Size | Customized |
| Span | Customized |
| Length | Customized |
| Eave Height | Customized |
| Roof System | Customized |
| Wall System | Customized |
| Insulation | Optional / Customized |
| Doors | Customized |
| Windows | Customized |
| Ventilation | Customized |
| Surface Treatment | Customized |
| Design | Project-Specific Engineering |
| Installation | Installation Guidance Available |
| Installation | On-Site Assembly |
| Application | Manufacturing, Repair, Processing, Assembly |
Steel structure workshops are engineered to provide reliable performance under different working conditions.
The design can consider:
- Equipment loads
- Roof loads
- Wind loads
- Snow loads
- Seismic requirements
- Crane loads
This ensures safe and stable operation in industrial environments.
The steel frame design allows large-span structures with fewer internal columns.
Advantages include:
- More usable floor space
- Flexible equipment arrangement
- Efficient production layout
- Improved material handling
- Convenient maintenance operations
Every workshop has different production requirements.
The building can be customized according to:
- Production lines
- Machinery placement
- Storage areas
- Maintenance zones
- Working areas
- Office spaces
- Loading and unloading areas
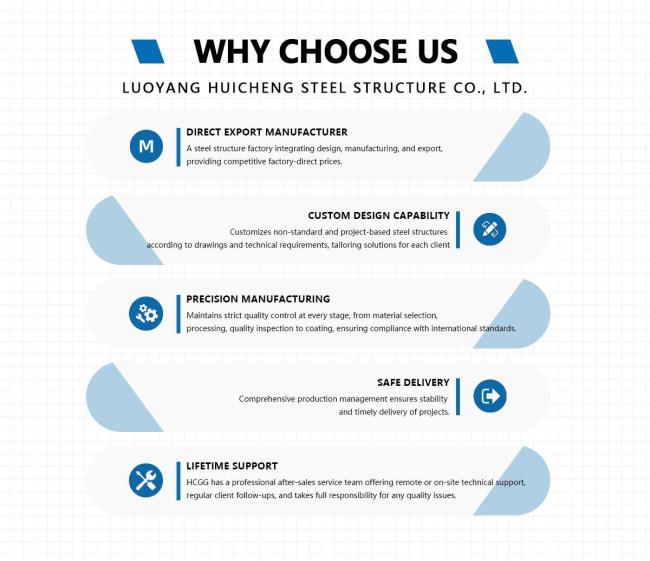
Steel components are prefabricated in the factory before shipment.
Benefits include:
- Reduced construction time
- Less on-site fabrication
- Faster assembly
- Better quality control
- Lower construction risks
For workshops requiring overhead lifting equipment, the steel structure can support crane systems.
Suitable for:
- Machinery workshops
- Equipment factories
- Metal processing plants
- Assembly facilities
The structure can be optimized according to crane specifications.
Steel structures provide excellent durability with proper surface protection.
Protection options include:
- Anti-corrosion painting
- Galvanizing
- Protective coating systems
The workshop can maintain reliable performance in different environments.
The modular steel structure allows future adjustments.
Possible modifications include:
- Extending workshop length
- Adding production areas
- Installing new equipment
- Changing internal layouts
- Increasing storage capacity

Our engineering team develops solutions according to:
- Project location
- Workshop usage
- Building size
- Equipment loads
- Crane requirements
- Wind conditions
- Snow loads
- Seismic requirements
- Local building standards
The workshop structure can be coordinated with:
- Production equipment
- Machinery foundations
- Crane systems
- Ventilation systems
- Electrical systems
- Lighting systems
For workshops with heavy machinery, the design can consider:
- Equipment weight
- Installation position
- Operating conditions
- Vibration requirements
- Supporting loads


Yes. Width, length, height, span, layout, and accessories can all be customized.
Yes. Crane beams and supporting structures can be designed according to crane requirements.
Yes. Roof and wall insulation systems such as EPS, rock wool, glass wool, PU, and PIR are available.
Yes. The modular steel structure allows future expansion.
Please provide:
- Building size
- Location
- Workshop usage
- Crane requirements
- Roof and wall requirements
Yes. We provide drawings, installation documents, and technical guidance.
Get in Touch
Have questions about our products or want to discuss a custom order? Our team is ready to help you.