
Industrial Steel Building delivering and building solutions engineered to support industrial operations and commercial activities
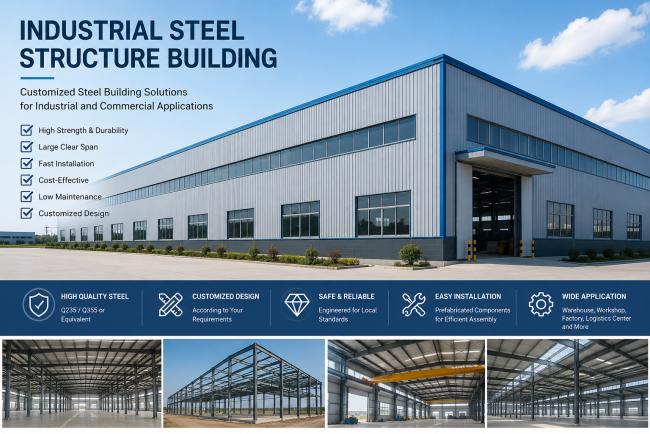
Our Industrial Steel Buildings are engineered to provide practical and adaptable spaces for modern industrial operations. Using a prefabricated steel framework as the main structural system, these buildings can be configured for manufacturing facilities, production centers, warehouses, logistics hubs, equipment buildings, workshops, and mixed-use industrial projects.
The steel building system combines structural strength with flexible architectural design, allowing the building dimensions, interior layout, roof and wall systems, doors, windows, insulation, ventilation, and other features to be adjusted according to the specific project. From a compact production facility to a large-span industrial complex, we develop steel building solutions based on the building's intended use, local environmental conditions, equipment requirements, and future development plans.
An industrial building should work together with the production process rather than simply provide an enclosed space. Our solutions can be planned around:
- Production lines
- Machinery placement
- Raw material storage
- Finished product storage
- Material movement
- Loading and unloading
- Employee working areas
- Maintenance areas
- Office spaces
- Future expansion
This allows the building structure and internal space to better match the actual workflow.
The building consists of several coordinated systems.
The main frame normally includes:
- Steel columns
- Steel beams
- Roof rafters
- End-wall frames
- Base plates
- Connection plates
Supporting members may include:
- Roof purlins
- Wall girts
- Eave struts
- Bracing systems
- Rods
- Opening frames
The exterior system can include:
- Steel roof panels
- Steel wall panels
- Sandwich panels
- Insulated roof systems
- Customized façade solutions

Every project has different requirements, so the building can be customized in multiple aspects.
| Item | Available Options |
|---|---|
| Building Length | Customized |
| Building Width | Customized |
| Building Height | Customized |
| Structural Span | Single / Multi-Span |
| Roof Style | Gable / Customized |
| Roof Cladding | Steel Sheet / Sandwich Panel |
| Wall Cladding | Steel Sheet / Sandwich Panel |
| Insulation | EPS / Rock Wool / Glass Wool / PU/PIR |
| Doors | Sliding / Rolling / Sectional |
| Windows | Aluminum / PVC / Steel |
| Crane System | Optional |
| Mezzanine | Optional |
| Ventilation | Customized |
| Skylights | Optional |
| Surface Treatment | Painting / Galvanizing |


Our Industrial Steel Buildings can be adapted for:
For machinery, equipment, components, and industrial product manufacturing.
For raw materials, finished goods, machinery, and spare parts.
For storage, distribution, sorting, packaging, and material handling.
For processing, assembly, maintenance, and repair.
For industrial machinery and specialized equipment.
Combining production, storage, office, and supporting functions.
Building dimensions and functional areas can be customized according to project requirements.
Steel framing can provide spacious interiors for production, storage, and logistics operations.
Prefabricated components simplify the construction process.
One structural system can serve manufacturing, storage, logistics, workshop, and commercial industrial purposes.
The building can be planned to accommodate future development.
Properly designed and protected steel structures provide reliable long-term performance.
From engineering and fabrication to delivery and installation guidance.


Get in Touch
Have questions about our products or want to discuss a custom order? Our team is ready to help you.