
Steel Structure Warehouse suitable for cold storage and general warehousing applications providing versatile storage solutions
Our Steel Structure Warehouse is designed for modern storage, logistics, distribution, manufacturing support, and industrial applications. The warehouse uses a prefabricated steel frame as the main structural system, providing a spacious interior and flexible configuration.
Building dimensions, structural span, roof and wall systems, insulation, doors, windows, and other accessories can be customized according to project requirements.
With fast assembly, efficient space utilization, strong structural performance, and easy future expansion, our steel warehouses provide a practical solution for both small storage facilities and large-scale industrial warehouses.
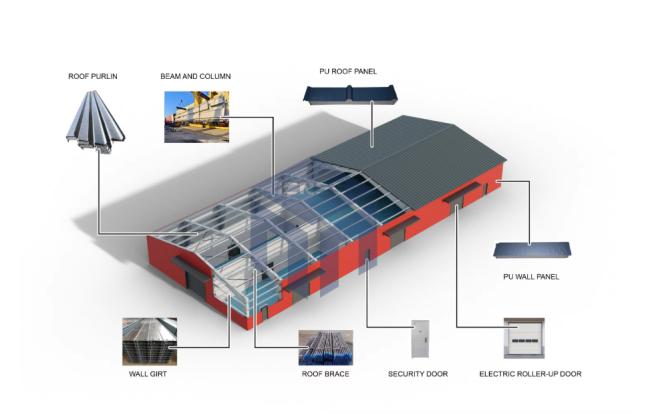

- Steel columns
- Steel beams
- Roof rafters
- End-wall frames
- Base plates
- Connection plates
- Roof purlins
- Wall girts
- Eave struts
- Bracing systems
- Tie rods
Available options include:
- Color-coated steel sheets
- Sandwich panels
- EPS insulation
- Rock wool insulation
- Glass wool insulation
- PU/PIR insulation
- Sliding doors
- Rolling doors
- Sectional doors
- Personnel doors
- Aluminum windows
- PVC windows
| Component | Standard Configuration | Optional Upgrade |
|---|---|---|
| Main Frame | Q355B H section portal frame, hot dip galvanized | ASTM A572 Grade50, painted anti-corrosion |
| Secondary Purlin | Galvanized C/Z purlin cold formed steel | Extra thick heavy load purlin for racking |
| Insulation Panel | 50mm EPS color steel sandwich panel | 75mm PIR, 100mm rock wool fireproof panel |
| Anti-Corrosion | Hot dip galvanized all steel components | Multi-layer intumescent fire & anti-rust coating |
| Structural Performance | Wind resistance 250km/h, seismic intensity 9 | Custom snow load for cold region storage |
| Service Life | 50+ years durable steel structure storage | Extended maintenance package up to 60 years |
| Delivery Package | Complete knock down CKD warehouse package | Separate bulk cargo for large project |
| Certification | ISO9001, ISO14001, CE, SGS | ISO3834 welding quality certification |
| Wall System | Steel Sheet / Sandwich Panel | |
| Insulation | EPS / Rock Wool / Glass Wool / PU/PIR | |
| Crane System | Optional | |
| Mezzanine Floor | Optional | |
| Doors | Sliding / Rolling / Sectional | |
| Windows | Aluminum / PVC / Steel | |
| Surface Treatment | Painting / Galvanizing | |
| Connection | Bolted Connection | |
| Installation | On-Site Assembly |
The steel frame allows for large open spaces, making it easier to arrange storage racks, pallets, machinery, and material handling equipment.
The warehouse can be customized according to storage capacity, forklift movement, loading areas, equipment placement, and operational requirements.
Most structural components are fabricated in advance, reducing on-site fabrication work and helping accelerate the installation process.
High-quality structural steel combined with appropriate surface treatment provides reliable strength and long-term performance.
The warehouse can be planned with future expansion in mind, allowing additional storage or operational space as your business grows.
We can develop the warehouse according to your specific requirements:
- Length
- Width
- Height
- Structural span
- Column spacing
- Storage capacity
- Forklift access
- Loading and unloading
- Storage racks
- Equipment placement
- Wind load
- Snow load
- Seismic conditions
- Temperature
- Humidity
- Overhead crane
- Mezzanine floor
- Ventilation
- Skylights
- Insulation
- Industrial doors
For crane applications, please provide the crane capacity, span, lifting height, and runway length.



Yes. The length, width, height, span, and column spacing can all be customized.
Yes. EPS, rock wool, glass wool, PU, and PIR insulation systems can be selected according to the project requirements.
Yes. The structure can be designed to support an overhead crane according to its capacity and operating requirements.
Yes. Future expansion can be considered during the initial design stage.
Please provide: Building Size + Project Location + Warehouse Application + Crane Requirements + Roof & Wall Requirements
If you don't have complete information, simply send us the length, width, height, and intended use first.
Get in Touch
Have questions about our products or want to discuss a custom order? Our team is ready to help you.