
Custom Prefabricated Steel Aircraft Hangar Clear‑Span Aviation Storage And Maintenance Building
Product Introduction
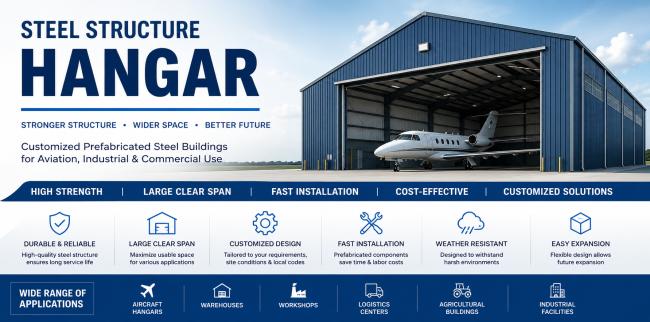
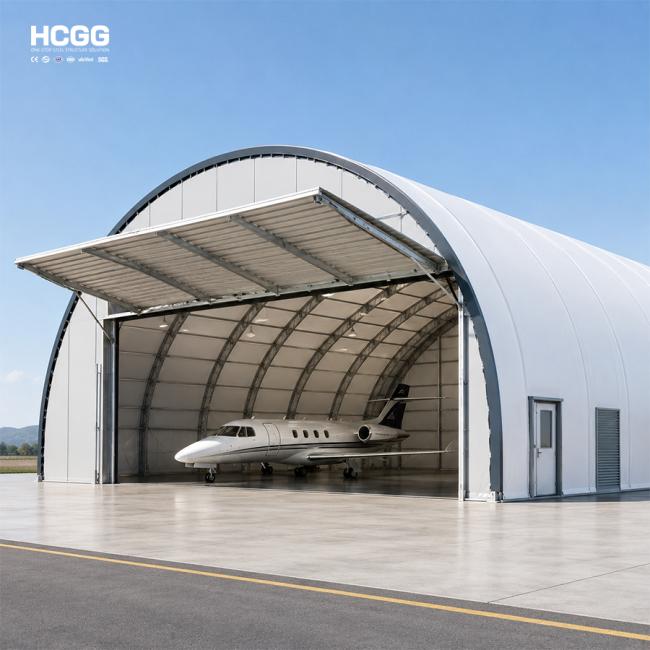
Steel Structure Aircraft Hangars are engineered to provide safe, durable, and cost-effective enclosed spaces for aircraft storage, maintenance, repair, and operational support.
Designed according to the aircraft type, site conditions, local building codes, and operational requirements, our steel hangars offer large column-free spans, high structural strength, flexible layouts, and reliable long-term performance.
From private aircraft hangars and general aviation facilities to commercial aviation maintenance buildings, we provide customized steel structure solutions for projects worldwide.
Structure & Materials
A typical steel aircraft hangar consists of:
- Primary Steel Frame
Steel Beam and columns
Welded H-section/Hot-rolled H-beam/Box column
End-wall frames
Structural connections - Secondary Steel Structure
Purlins
Girts
Bracing systems
Eave struts - Roof System
Metal roof panels
Insulation
Waterproofing components
Roof accessories - Wall System
Metal wall panels
Insulated sandwich panels
Flashings and trims - Hangar Door System
Door panels
Steel tracks or structural supports
Rollers and hardware
Manual or motorized operating system
Materials and specifications can be selected according to project requirements and local standards.
| Category | Item | Specification |
|---|---|---|
| Basic Dimensions | Total Length | [Customizable value, e.g., 60m] |
| Total Width | [Customizable value, e.g., 45m] | |
| Eave Height | [Customizable value, e.g., 612m] | |
| Door Opening (W×H) | [Customizable value, e.g., 40×10m] | |
| Structural System | Main Frame | Portal steel frame (Q355B/Q235B) |
| Column Spacing | [Customizable value, e.g., 9m] | |
| Roof Slope | [Customizable value, e.g., 1:10] | |
| Material | Main Steel | Q355B/Q235B |
| Roof/Wall Panel | Color steel plate + 50mm glass wool | |
| Fasteners | 10.9S high-strength bolt | |
| Load Capacity | Snow Load | [Customizable value, e.g., 0.5kN/㎡] |
| Wind Load | [Customizable value, e.g., 0.7kN/㎡] | |
| Crane Load (if any) | [Customizable value, e.g., 5t] | |
| Performance | Fire Resistance Rating | Grade II |
| Seismic Resistance Grade | Grade VII | |
| Service Life | 50years |
Key Features
- Large Clear Span Design
Provides unobstructed interior space for aircraft parking, maintenance, and maneuvering. - High-Strength Steel Structure
Engineered steel frames provide excellent structural stability and load-bearing capacity. - Customized Dimensions
Hangar length, width, height, door dimensions, and internal layout can be customized according to your aircraft and project requirements. - Aircraft Hangar Door Options
Available with sliding doors, bi-fold doors, vertical lift doors, or other customized door systems. - Weather & Corrosion Protection
Steel components can be treated with high-performance painting or hot-dip galvanizing systems according to the project environment. - Fast Installation
Prefabricated and pre-engineered components help reduce construction time and on-site labor requirements. - Flexible Interior Layout
Suitable for aircraft storage, maintenance workshops, offices, spare parts areas, equipment rooms, and other functional spaces. - Designed for Local Requirements
Structural design can take into consideration local wind loads, snow loads, seismic conditions, temperature, and applicable building codes.
Steel Aircraft Hangar Applications
Our steel aircraft hangars can be used for a wide range of aviation facilities, including:
- Private Aircraft Hangars
- General Aviation Hangars
- Commercial Aircraft Hangars
- Aircraft Maintenance Hangars
- Aircraft Repair Facilities
- Helicopter Hangars
- Flight Training Centers
- Airport Support Buildings
- Aviation Equipment Storage Facilities
Why Choose a Steel Structure Aircraft Hangar?
A steel structure is an ideal solution for aircraft hangars because it combines high strength, long-span capability, construction efficiency, and design flexibility.
Compared with conventional construction methods, prefabricated steel structures can significantly simplify the construction process while allowing large unobstructed spaces required for aircraft operations.
The hangar can be designed around your aircraft dimensions, door opening requirements, operational workflow, local climate, and future expansion plans.
Custom Aircraft Hangar Design
Every aircraft hangar project has different requirements. We provide customized engineering solutions based on your project specifications.
Design Parameters
We can customize:
- Hangar Width
- Hangar Length
- Eave Height
- Roof Design
- Aircraft Door Size
- Aircraft Door Type
- Structural Steel Grade
- Roof & Wall Cladding
- Insulation System
- Ventilation System
- Lighting System
- Electrical System
- Crane System
- Maintenance Platforms
- Office & Service Areas
- Drainage System
- Fire Protection Requirements
Our engineering team can develop the steel structure according to the required aircraft clearance, door opening, structural loads, and site conditions.
Engineering & Manufacturing
We provide an integrated solution from design and engineering to fabrication and delivery.
Our Project Process
- Project Consultation
We discuss your aircraft type, hangar dimensions, location, usage, budget, and specific requirements. - Structural Design
Our engineers develop the steel structure based on the project conditions and applicable design standards. - Shop Drawings & Engineering Documents
Detailed drawings and technical documents are prepared for manufacturing and installation. - Steel Fabrication
Structural steel components are manufactured using controlled fabrication processes. - Surface Treatment
Steel members receive the specified coating or corrosion protection system. - Quality Inspection
Components are inspected before packing and shipment. - Packing & Delivery
The prefabricated steel components are packed for efficient international transportation. - Installation Support
Installation drawings, technical instructions, and remote engineering support can be provided.


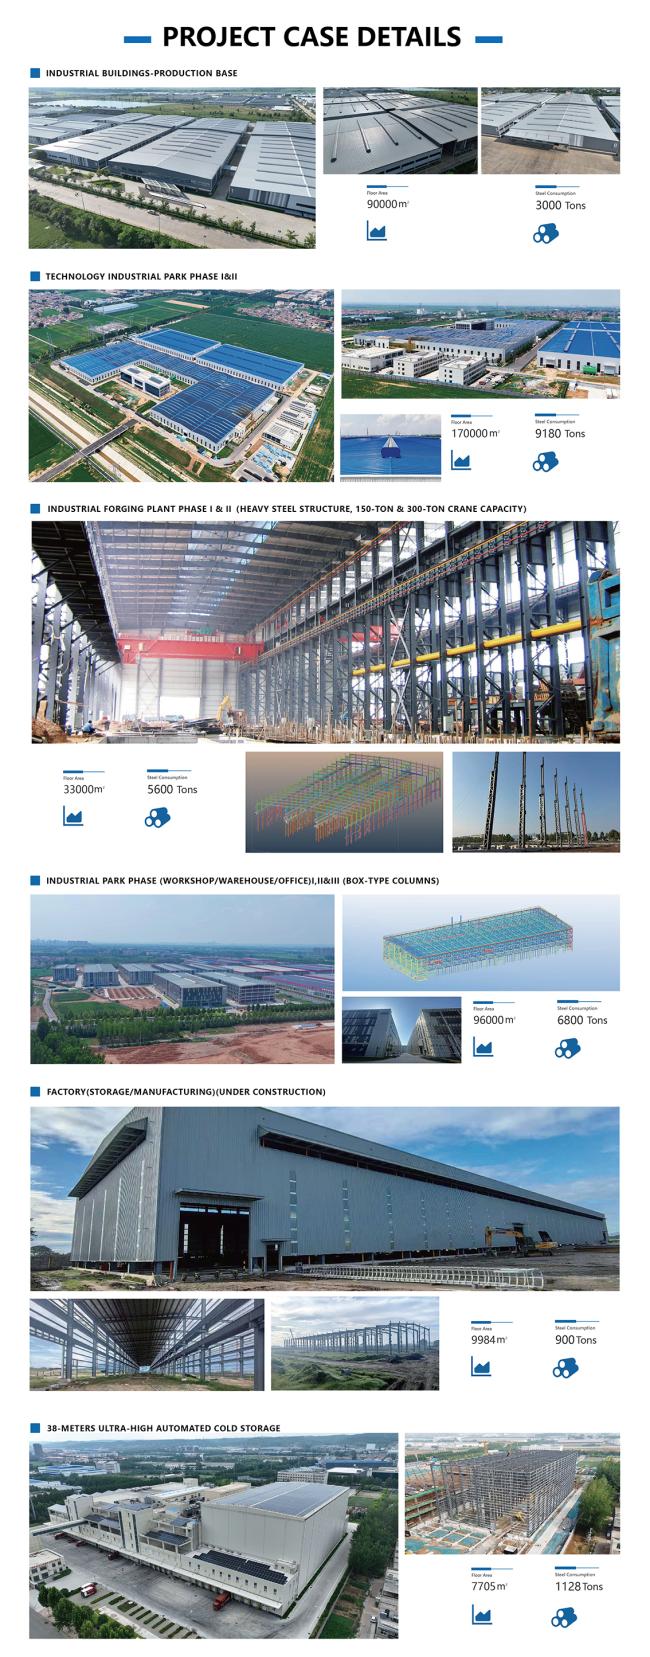

Built for International Projects
Our steel aircraft hangar solutions are suitable for international construction projects and can be adapted to different climatic and regulatory environments.
We can work with project requirements involving:
- Wind Load
- Snow Load
- Seismic Load
- Temperature Conditions
- Corrosion Exposure
- Local Building Codes
- Transportation Requirements
- Site Installation Conditions
The final structural design and specifications are determined according to the specific project requirements.
Get in Touch
Have questions about our products or want to discuss a custom order? Our team is ready to help you.