
Customizable Steel Structure Workshop Designs Engineered For Assembly And Long Lasting Performance
Delivering strong and industrial facilities with material and construction methods
Our Steel Structure Workshops provide a practical and flexible space for manufacturing, processing, assembly, repair, and other industrial activities.
The steel frame creates an open working environment that can be customized around machinery, production lines, storage areas, forklifts, overhead cranes, and material handling routes.
Building dimensions, structural span, height, roof and wall systems, doors, insulation, and equipment requirements can all be customized according to the project.


Large-span steel framing provides spacious areas for machinery, production lines, assembly, and maintenance.
The structure can be designed around machinery dimensions, equipment loads, installation positions, and operating requirements.
Crane beams and supporting structures can be incorporated according to crane capacity, span, lifting height, and runway requirements.
Production, assembly, storage, maintenance, and loading areas can be arranged according to the workflow.
Roof panels, wall panels, insulation, industrial doors, windows, ventilation, and lighting can be selected according to project requirements.
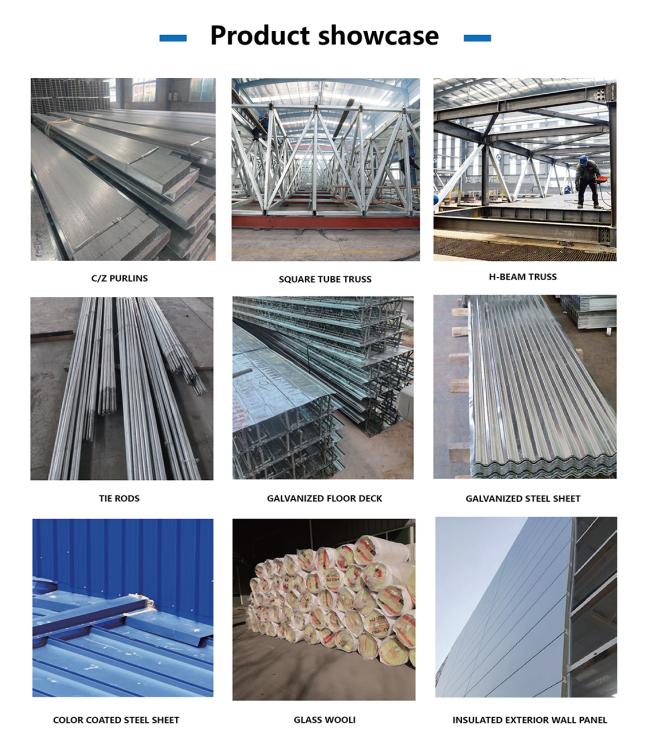
- Steel columns
- Steel beams
- Roof rafters
- Purlins
- Wall girts
- Bracing systems
- Crane beams
- Roof panels
- Wall panels
- Industrial doors
- Windows
- Connection components

| Item | Customized Specification |
|---|---|
| Building Type | Steel Structure Workshop |
| Application | Industrial / Manufacturing / Production |
| Structural System | Customized Steel Frame |
| Building Size | Customized |
| Span | Customized |
| Length | Customized |
| Eave Height | Customized |
| Roof System | Customized |
| Wall System | Customized |
| Insulation | Optional / Customized |
| Doors | Customized |
| Windows | Customized |
| Ventilation | Customized |
| Surface Treatment | Customized |
| Design | Project-Specific Engineering |
| Installation | Installation Guidance Available |
| Installation | On-Site Assembly |
Suitable for:
- Manufacturing Workshops
- Machinery Workshops
- Metal Processing
- Equipment Assembly
- Welding Workshops
- Repair Facilities
- Automotive Workshops
- Industrial Production
- Fabrication Facilities




Please provide the building length, width, height, project location, workshop purpose, and equipment requirements. If you have drawings, you can also send them to us.
Yes. We can consider equipment weight, dimensions, operating loads, foundation requirements, and installation positions during the design stage.
Yes. The workshop can be designed with crane beams and supporting structures. Please provide the crane capacity, span, lifting height, and runway length.
Yes. The structural span can be customized according to the building size, equipment arrangement, and structural requirements.
Yes. We can provide EPS, rock wool, glass wool, PU, and PIR insulation systems according to the local climate and indoor requirements.
Yes. The size, quantity, type, and location of doors and windows can be customized according to vehicle, equipment, and personnel access requirements.
Get in Touch
Have questions about our products or want to discuss a custom order? Our team is ready to help you.