
Customizable Steel Structure Building Solutions for Warehousing Manufacturing and Agricultural Applications
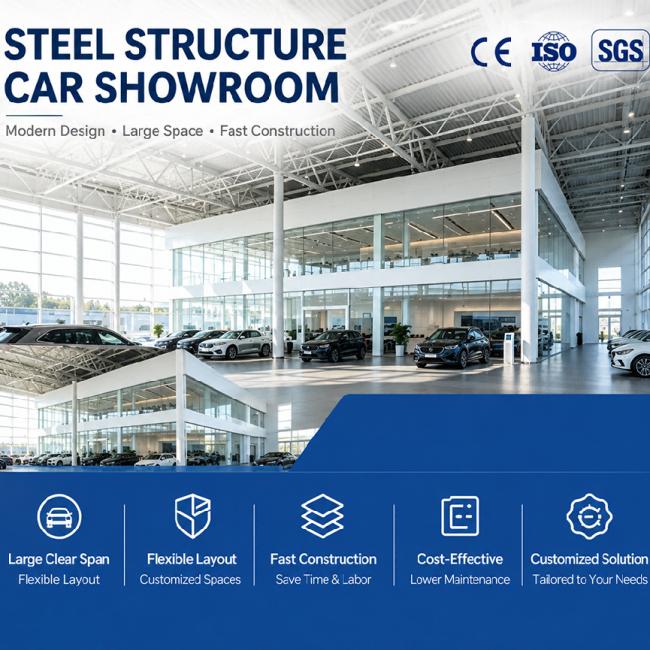
Steel Structure Car Showroom
Durable Steel Garage Buildings for Vehicle Storage, Parking and Maintenance
Product Overview
Our Steel Structure Garages provide a practical and durable solution for vehicle parking, storage, maintenance, and service applications.
The steel frame creates a spacious interior with flexible vehicle access and can be customized according to vehicle dimensions, parking capacity, door requirements, building size, and site conditions.
From private vehicle garages to commercial parking facilities and fleet service buildings, we provide customized steel garage solutions for different applications.
DURABLE STRUCTURE · EASY VEHICLE ACCESS · FLEXIBLE SPACE · CUSTOMIZED DESIGN

Key Features
Spacious Vehicle Area
The open steel structure provides sufficient space for vehicle parking, circulation, storage, and maintenance.
Customized Vehicle Access
Large sliding, rolling, or sectional doors can be designed according to vehicle dimensions and access requirements.
Flexible Layout
The interior can be arranged for parking spaces, maintenance bays, storage areas, offices, or equipment rooms.
Weather Protection
Roof and wall systems help protect vehicles and equipment from sun, rain, wind, and other outdoor conditions.
Easy Expansion
Additional parking bays, storage areas, or service spaces can be considered for future expansion.
Main Components
Steel columns
Steel beams
Roof rafters
Purlins
Wall girts
Bracing systems
Roof panels
Wall panels
Garage doors
Windows
Connection components
![]()
![]()


Specifications
| Item | Standard Specification |
|---|---|
| Main Structure | High-strength Hot-dip Galvanized H-beam Steel |
| Span Range | 10m - 50m (column-free design optional) |
| Building Height | 4m - 15m (customizable) |
| Wall & Roof Material | EPS/Rock Wool/PU Insulated Sandwich Panel + Glass Curtain Wall |
| Wind Load Resistance | 0.5-0.8kN/㎡ (adapt to most coastal & inland areas) |
| Earthquake Resistance Grade | Grade 8 Seismic Resistance |
| Service Life | 50 Years (main steel frame) |
| Installation Method | On-site Bolt Assembly, No Welding Required |
| Custom Service | Size, Color, Curtain Wall, Layout, Logo, Mechanical & Electrical System |
| Insulation | EPS / Rock Wool / Glass Wool / PU/PIR |
| Doors | Sliding / Rolling / Sectional |
| Windows | Aluminum / PVC / Steel |
| Ventilation | Natural / Mechanical |
| Surface Treatment | Painting / Galvanizing |
| Installation | On-Site Assembly |
Applications
Suitable for:
Private Vehicle Garages
Car Parking Buildings
Fleet Garages
Truck Garages
Bus Garages
Automotive Service Facilities
Vehicle Maintenance Buildings
Equipment Garages
Agricultural Vehicle Storage
Commercial Parking Facilities
Design Options
Vehicle Parking
The layout can be designed according to the number and type of vehicles.
Maintenance Area
Additional working space can be provided for vehicle inspection and basic maintenance.
Large Garage Doors
Door size and location can be customized for cars, trucks, buses, and other vehicles.
Ventilation
Natural or mechanical ventilation can be incorporated to improve indoor air circulation.
Storage & Office
Storage rooms, equipment areas, or small offices can be integrated into the building when required.
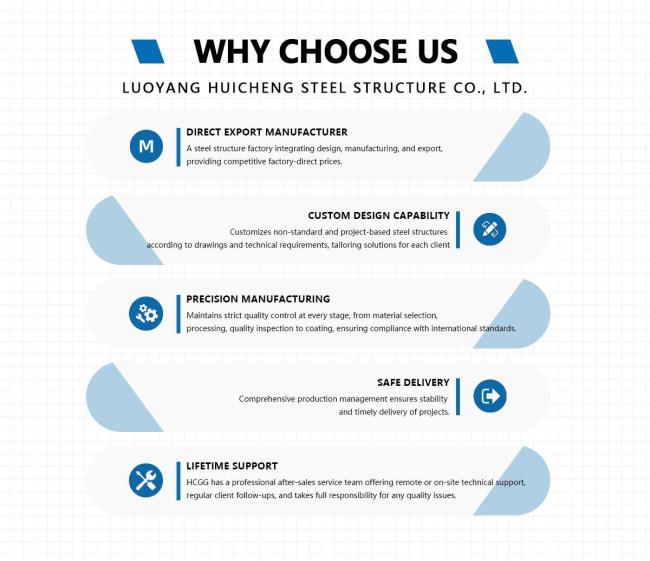
Why Choose Our Steel Structure Garage?



FAQ
1. Can the garage be designed for trucks or buses?
Yes. The building height, span, door dimensions, and internal circulation can be designed according to the vehicle type.
2. Can I customize the garage door size?
Yes. Door type, size, quantity, and location can be customized according to vehicle access requirements.
3. Can the garage include a maintenance area?
Yes. Maintenance bays, equipment areas, storage rooms, and other functional spaces can be incorporated.
4. Can the garage be insulated?
Yes. EPS, rock wool, glass wool, PU, and PIR insulation systems are available.
5. Can the garage be expanded later?
Yes. Additional bays or functional areas can be considered during the initial design.
6. Can you provide installation support?
Yes. We can provide installation drawings, assembly instructions, component identification, and technical guidance.
7. What information is needed for a quotation?
Please provide:
Building Size + Project Location + Vehicle Type + Number of Vehicles + Door Requirements
If you do not have complete drawings, simply send the length, width, height, and vehicle type first.
Get in Touch
Have questions about our products or want to discuss a custom order? Our team is ready to help you.