
Large span Steel Structure Hangar constructed for aircraft storage maintenance and aviation operations delivering durable and solution
Large-span hangar buildings designed for aircraft storage, maintenance and aviation operations.
Our Steel Structure Hangar is designed to provide a spacious, secure and efficient enclosed environment for aircraft storage, maintenance, inspection and aviation-related operations. The hangar structure is engineered around the requirements of aircraft dimensions, door openings, internal clearance, equipment access and operational workflow. Large-span steel framing creates an unobstructed interior, while customized hangar doors provide convenient aircraft access.

Aircraft require considerable operating and maneuvering space. The steel structure system can be designed with:
- Large clear spans
- High internal clearance
- Minimal interior columns
- Customized building dimensions
- Wide aircraft access areas
- Flexible maintenance space
The open interior allows aircraft and ground equipment to move more efficiently inside the building.
The hangar door is one of the most important components of an aviation building. Door solutions can be customized according to aircraft dimensions and operating requirements, including:
- Sliding hangar doors
- Bi-fold doors
- Hydraulic doors
- Large industrial doors
- Customized door dimensions
- Motorized opening systems
Door size and opening configuration can be determined according to the aircraft wingspan, fuselage height and required clearance.
The hangar can be configured not only for aircraft storage but also for daily maintenance and servicing. Possible functional areas include:
- Aircraft parking
- Inspection areas
- Maintenance zones
- Equipment storage
- Spare parts areas
- Workshop areas
- Staff and service spaces
- Ground support equipment areas
The internal layout can be planned according to the actual aircraft maintenance workflow.
The structural design can accommodate various aviation-related equipment and systems. Possible solutions include:
- Maintenance platforms
- Lifting equipment
- Overhead cranes
- Ground support equipment
- Lighting systems
- Ventilation systems
- Electrical installations
- Fire protection systems
Equipment loads and installation requirements should be considered during the engineering stage.
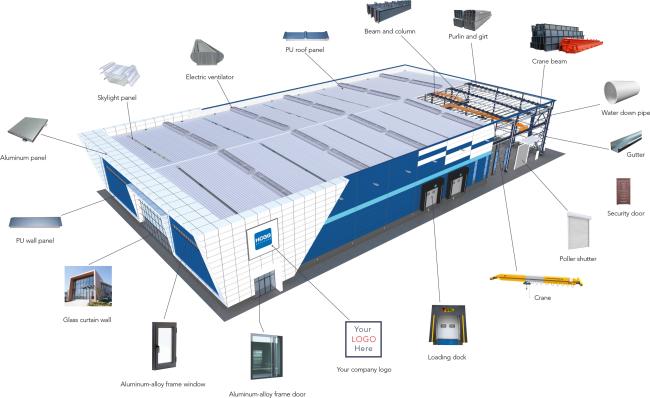
A typical steel structure hangar consists of:
- Steel columns
- Main beams and rafters
- Roof purlins
- Wall girts
- Structural bracing
- Roof panels
- Wall panels
- Hangar doors
- Personnel doors
- Windows
- Drainage systems
- Connection components
Structural member sizes are determined according to building dimensions, environmental loads and project requirements.
Aircraft buildings often require greater internal height than conventional industrial buildings. The hangar can be customized according to:
- Aircraft overall height
- Tail height
- Wingspan
- Door opening height
- Maintenance equipment
- Crane lifting requirements
- Required operating clearance
This provides sufficient space for aircraft movement, maintenance and equipment operation.
The enclosure system can be selected according to the local climate and operating environment.
- Color-coated steel sheets
- Sandwich panels
- Insulated roof systems
- Skylight sections
- Steel sheets
- Sandwich panels
- Insulated wall systems
- Customized façade systems
- EPS
- Rock wool
- Glass wool
- PU/PIR
Ventilation, natural lighting and artificial lighting can also be integrated according to project requirements.
Each aircraft facility has different spatial and operational requirements. Before design, we recommend confirming:
| Item | Specification |
|---|---|
| Building Type | Steel Structure Hangar |
| Structure Type | Portal Steel Frame / Truss Steel Frame |
| Span | Customized according to project requirements |
| Building Height | Customized |
| Length & Width | Customized |
| Roof System | Steel panel / Sandwich panel |
| Wall System | Metal panel / Insulated panel |
| Door Type | Sliding / Folding / Lifting Door |
| Surface Treatment | Painting / Galvanizing |
| Wind Load | Designed according to local conditions |
| Snow Load | Designed according to project location |
| Service Life | 30-50 years depending on design and maintenance |
| Hangar Door | Sliding / Folding / Bi-Fold / Customized |
| Door Width | Customized |
| Door Height | Customized |
| Windows | Aluminum / PVC / Customized |
| Ventilation | Natural / Mechanical |
| Lighting | Natural / Industrial Lighting |
| Crane System | Optional |
| Surface Treatment | Painting / Galvanizing |
| Connection | Bolted / Welded as Designed |
| Installation | On-Site Assembly |


Yes. Aircraft dimensions such as wingspan, overall length and height can be used as key design inputs.
The door dimensions can be customized according to the aircraft size and required operating clearance.
Yes. Crane capacity, span, lifting height and runway requirements can be incorporated into the structural design.
Yes. EPS, rock wool, glass wool and PU/PIR insulation systems are available depending on project requirements.
Yes. The interior can be planned for aircraft parking, inspection, maintenance equipment and service areas.
Please provide the aircraft type or dimensions, required hangar size, project location, door requirements and any crane or equipment requirements.
Get in Touch
Have questions about our products or want to discuss a custom order? Our team is ready to help you.