
Innovative Steel Frame Office Buildings Engineered for Energy Efficiency and Rapid Assembly in Urban Development Projects
Our Steel Structure Office Building combines a strong structural framework with flexible architectural planning to create modern and practical business spaces. The building can be customized for corporate offices, headquarters, commercial offices, business centers, and mixed-use facilities, with layouts designed around employee workspaces, meeting areas, reception zones, and supporting functions. Steel construction also allows greater flexibility for future interior modifications and business expansion.


Office requirements vary from company to company. The interior layout can be customized according to different departments and working styles. Possible spaces include:
- Open-plan workstations
- Private offices
- Meeting rooms
- Conference rooms
- Reception areas
- Training rooms
- Staff lounges
- Storage rooms
- Service areas
Partitions and internal layouts can be adjusted according to actual requirements.
A professional office building should represent the company's image. The exterior can combine steel structure with different façade materials, including:
- Glass curtain walls
- Aluminum panels
- Metal cladding
- Decorative wall panels
- Large windows
- Customized entrance façades
Architectural details can be adapted to the company's branding and surrounding environment.
A well-designed office environment can improve the usability and comfort of the building. The building can incorporate:
- Large windows
- Glass façades
- Natural daylight
- Ventilation systems
- Thermal insulation
- Air-conditioning systems
- Acoustic considerations
Window locations and façade openings can be coordinated with the interior office layout.
Steel framing is suitable for multi-story office buildings where efficient use of land is important. The building can be configured with:
- Multiple floors
- Steel staircases
- Elevator zones
- Flexible floor layouts
- Service areas
- Customized floor heights
Each floor can serve different functions while maintaining an efficient overall circulation system.
A typical Steel Structure Office Building includes:
- Steel columns
- Steel beams
- Floor framing system
- Roof structure
- Purlins
- Bracing systems
- Staircases
- Floor decking
- Wall and façade systems
- Doors and windows
- Connection components
Structural members are selected according to building height, floor loads, environmental conditions, and applicable design requirements.

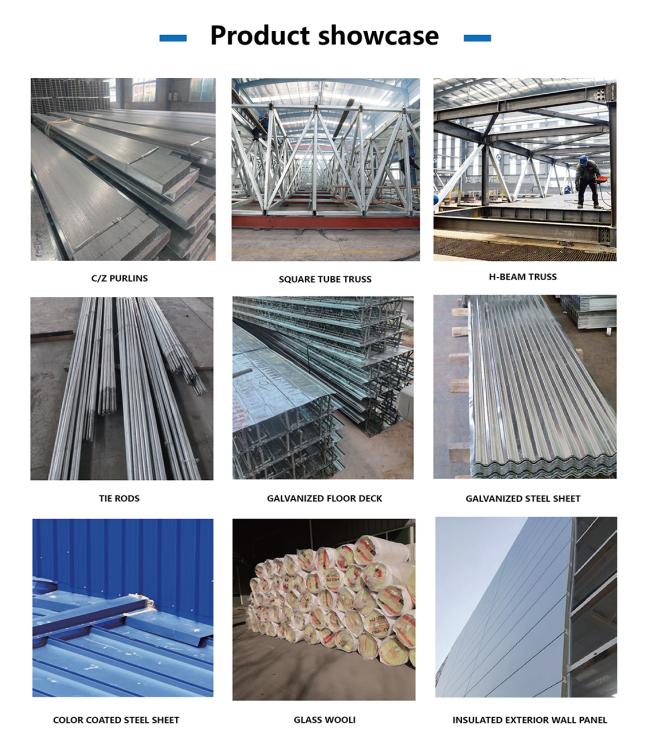
The building can be designed to separate different functions while maintaining convenient internal circulation. A typical arrangement may include:
Reception → Office Areas → Meeting Rooms → Staff Facilities → Service Areas
For larger projects, dedicated floors can be planned for management offices, general workspaces, meeting facilities, or training departments.
Different building systems can be selected according to climate, appearance, and functional requirements.
- Glass curtain wall
- Metal panels
- Sandwich panels
- Decorative façade systems
- Color-coated steel sheets
- Sandwich panels
- Insulated roofing systems
- EPS
- Rock wool
- Glass wool
- PU/PIR
The final combination can be customized according to the project design.
To develop an appropriate office building solution, we recommend confirming:
| Item | Specification |
|---|---|
| Product Name | Steel Structure Office Building |
| Building Type | Prefabricated Steel Frame Office Building |
| Main Structure | Steel Frame |
| Steel Grade | Q235 / Q355 or Equivalent |
| Number of Floors | Customized |
| Building Length | Customized |
| Building Width | Customized |
| Floor Height | Customized |
| Structural Span | Customized |
| Roof Type | Flat / Gable / Customized |
| Roof Cladding | Steel Sheet / Sandwich Panel |
| Exterior Wall | Steel Panel / Sandwich Panel / Glass / Customized |
| Interior Wall | Partition Panel / Glass / Customized |
| Floor System | Steel Deck / Concrete / Composite |
| Insulation | EPS / Rock Wool / Glass Wool / PU/PIR |
| Windows | Aluminum / PVC / Curtain Wall |
| Doors | Glass / Steel / Aluminum |
| Staircase | Steel / Customized |
| Surface Treatment | Painting / Galvanizing |
| Installation | On-Site Assembly |



Yes. Steel framing can be designed for multi-level office buildings according to floor loads, building height, and project requirements.
Yes. Glass curtain walls and other façade systems can be incorporated into the architectural design.
Yes. Office rooms, meeting rooms, reception areas, staircases, and other functional spaces can be arranged according to your requirements.
Yes. Different insulation systems such as rock wool, glass wool, EPS, and PU/PIR can be selected according to the project.
Yes. Elevator locations and structural openings can be coordinated during the design stage.
Yes. Office areas can be integrated with industrial buildings to create a combined administration and production facility.
Please provide the building size, number of floors, project location, intended use, and basic layout requirements. More detailed information will help us prepare a more accurate solution.
Get in Touch
Have questions about our products or want to discuss a custom order? Our team is ready to help you.