
Pre-Engineered Steel Workshop Buildings Reliable Steel Frame For Modern Industrial Buildings
Product Overview
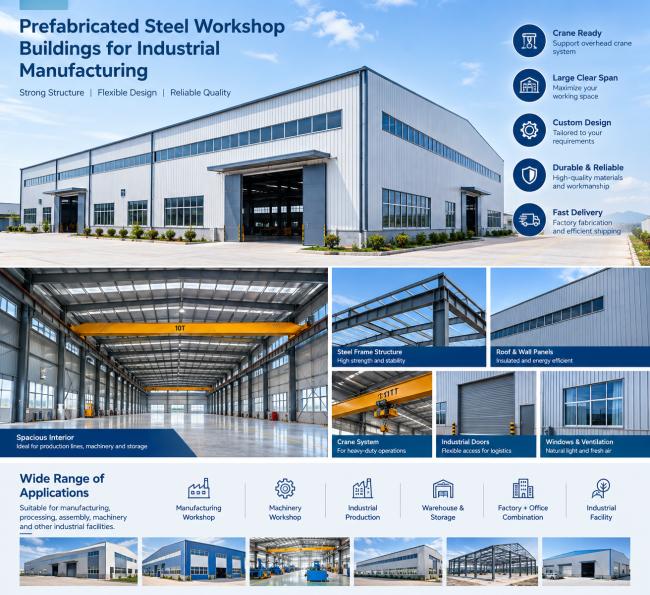
Our prefabricated steel workshop buildings are developed for manufacturing, processing, assembly, machinery, and industrial production applications. Combining a strong steel framing system with practical roofing and wall solutions, these buildings provide spacious and adaptable environments for a wide range of industrial activities.
Each workshop can be customized according to the required building size, production layout, equipment, environmental conditions, and local construction requirements. From a compact machinery workshop to a large-scale factory facility, the steel structure can be engineered to meet different project requirements.
Main Components
A typical steel workshop building consists of a coordinated structural and enclosure system.
Primary Structure
- Steel columns
- Steel roof beams
- Rigid frames
- Crane-supporting members where required
Secondary Structure
- Roof purlins
- Wall girts
- Bracing systems
- Eave struts and related members
Enclosure System
- Metal roofing
- Wall cladding
- Sandwich panels
- Thermal insulation
- Flashings and trims
Accessories
- Doors and windows
- Gutters and downpipes
- Ventilation components
- Structural bolts
- Other project-specific accessories
| Items | Specification | |
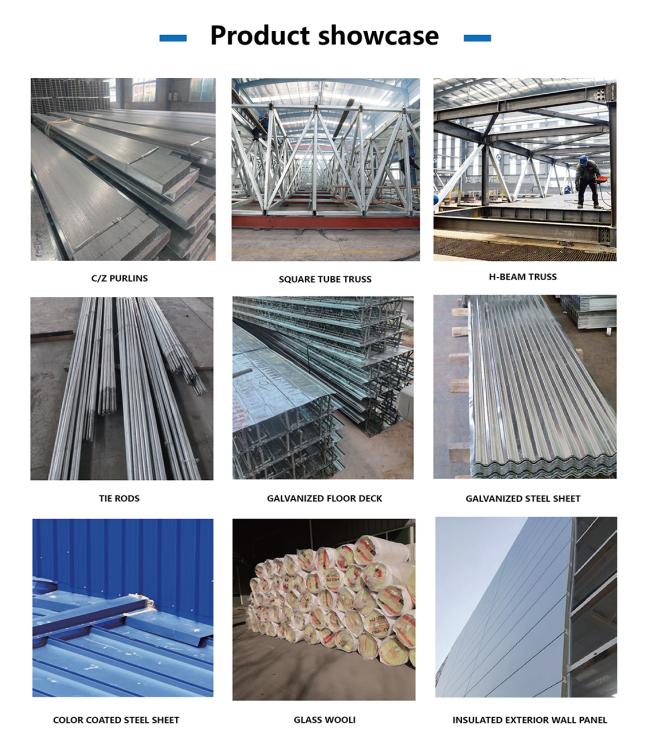
| Main Steel Frame | Column | Q235, Q355 Welded H Section Steel |
| Beam | Q235, Q355 Welded H Section Steel | |
| Secondary Frame | Purlin | Q235 C and Z purlin |
| Knee Brace | Q235 Angle Steel | |
| Tie Rod | Q235 Circular Steel Pipe | |
| Brace | Q235 Round Bar | |
| Vertical and Horizontal Support | Q235 Angle Steel, Round Bar or Steel Pipe | |
| Maintenance System | Roof System | Roof Panel (EPS/Fiber Glass Wool/Rock Wool/PU Sandwich Panel or Steel Sheet Cover) and Accessories |
| Wall System | Wall Panel (Sandwich Panel or Corrugated Steel Sheet) | |
| Window System | Aluminum Alloy Window/ PVC Window/ Skylight | |
| Door System | Sliding Sandwich Panel Door/ Rolling Metal Door/ PVC Door | |
| Others | PVC Rainspout,Gutter etc | |

Advantages of Steel Workshop Buildings
Efficient Structural Design
Steel framing provides a high strength-to-weight ratio, allowing large building spaces to be created with an efficient structural system.
Large Internal Space
Wide-span structural layouts help maximize usable floor space and provide greater flexibility for machinery, production lines, and storage.
Fast Fabrication and Construction
Major structural components are fabricated in a controlled factory environment before being delivered to the project site, helping streamline the construction process.
Easy to Customize
Building dimensions, structural configuration, cladding, insulation, doors, windows, crane provisions, and other components can be selected according to project requirements.
Suitable for Future Expansion
The workshop layout can be considered together with potential future expansion requirements, helping create a more adaptable industrial facility.
Quality-Controlled Manufacturing
We manufacture steel building components according to approved fabrication drawings and project specifications. Production covers material preparation, cutting, assembly, welding, drilling, surface treatment, inspection, and final preparation for shipment.
Factory fabrication helps maintain consistency between individual components and allows structural parts to be prepared before they arrive at the construction site.
Customized Steel Building Solution
Every industrial project has different requirements. The optimal workshop design depends on factors such as:
- Building dimensions
- Span and bay spacing
- Eave height
- Local wind and snow conditions
- Seismic requirements
- Crane capacity and operating conditions
- Production equipment
- Roof and wall insulation requirements
- Doors and access requirements
- Local building regulations
Our technical team can work from architectural drawings, structural drawings, project specifications, or basic building information to develop a suitable steel workshop solution.


Frequently Asked Questions
Can you customize the steel workshop according to our factory layout?
Yes. The structural system can be coordinated with your production layout, machinery arrangement, access requirements, storage areas, and other operational needs.
Can you build a workshop for an overhead crane?
Yes. Crane loads and runway requirements can be incorporated into the structural design. Please provide the crane capacity, span, lifting height, and other available crane information.
What is the maximum span of a steel workshop?
There is no single standard maximum span. The practical span depends on the building function, loads, structural system, site conditions, and design requirements. We can develop the structure according to the required clear span.
Can the roof and walls be insulated?
Yes. Different insulation and sandwich panel systems can be supplied according to the required thermal performance and local climate.
Do you provide steel structure only or the complete building?
Both options are available. Depending on the project, we can supply the steel structure only or provide a more complete package including roofing, wall panels, insulation, doors, windows, gutters, and accessories.
Get in Touch
Have questions about our products or want to discuss a custom order? Our team is ready to help you.