
Customizable Steel Structure Poultry House Durable Efficient Farm Building Design Construction Solutions
Product Overview
Our Steel Structure Poultry House is designed to provide a safe, durable and comfortable environment for poultry farming. Built with a robust steel structure and high-quality enclosure systems, the poultry house can be customized according to different farm layouts, climate conditions, poultry types and production requirements.
The building system combines structural strength, thermal insulation, ventilation, lighting and efficient space utilization, providing a practical solution for modern poultry farming projects.
Main Components
A typical steel structure poultry house consists of:
| Component | Description |
|---|---|
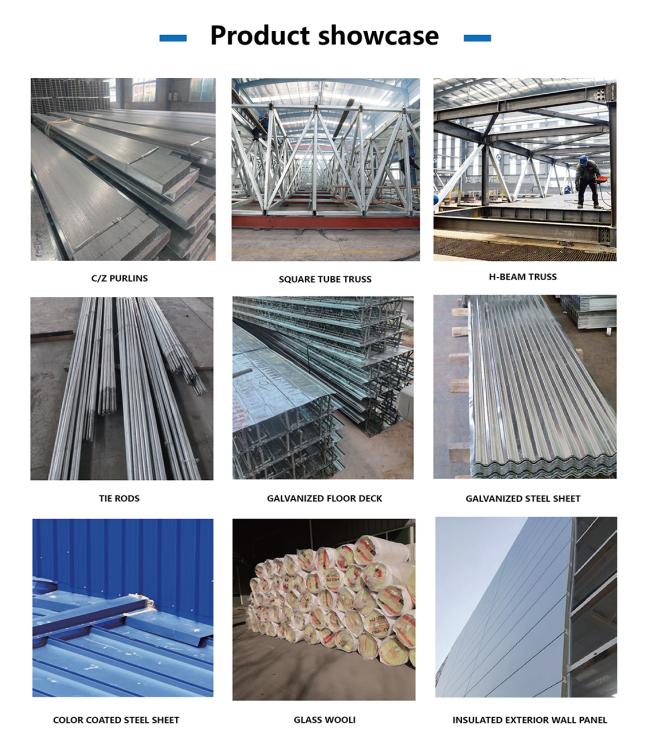
| Main Steel Structure | Steel columns, rafters and other primary structural components |
| Secondary Structure | Purlins, girts, bracing and connection components |
| Roof System | Metal roofing or insulated sandwich panels |
| Wall System | Metal wall panels or insulated sandwich panels |
| Insulation | Rock wool, glass wool, EPS, PU/PIR or other materials |
| Doors | Personnel doors, sliding doors or other customized doors |
| Ventilation | Fans, air inlets and ventilation accessories |
| Lighting | LED or other poultry-house lighting systems |
| Drainage | Gutters and downpipes where required |
| Poultry Equipment | Feeding, drinking and environmental control systems |

Key Features
1. Strong Steel Structure
The main structure is manufactured from high-quality structural steel and designed to withstand the required loads and local environmental conditions.
- High-strength steel structure
- Stable portal-frame structural system
- Factory-fabricated steel components
- Bolted connections for convenient installation
- Corrosion-resistant surface treatment
- Long service life with proper maintenance
2. Excellent Thermal Insulation
The roof and wall enclosure systems can be equipped with suitable insulation materials to help maintain a stable indoor temperature.
Available insulation solutions include:
- Rock wool
- Glass wool
- EPS
- PU/PIR sandwich panels
- Other insulation systems according to project requirements
The insulation system can be selected based on the local climate and poultry production requirements.
3. Efficient Ventilation System
Proper ventilation is essential for maintaining a healthy poultry-house environment. The building can be integrated with mechanical ventilation equipment and air-inlet systems according to the farm's ventilation design.
Typical equipment includes:
- Exhaust fans
- Air inlets
- Ventilation openings
- Cooling pads
- Environmental control systems
The ventilation system can be designed according to the house dimensions, poultry capacity and local climate.
4. Flexible Layout
The steel structure allows the internal space to be arranged according to different poultry farming systems.
The building can accommodate equipment and facilities such as:
- Feeding systems
- Drinking systems
- Ventilation systems
- Cooling systems
- Lighting systems
- Environmental control equipment
- Manure handling systems
The internal layout can be customized according to the customer's equipment and farming requirements.
5. Customized Design
Each poultry house can be designed according to the specific project conditions.
Customization options include:
- Building width and length
- Eave height
- Column spacing
- Roof design
- Wall and roof materials
- Insulation thickness
- Doors and windows
- Ventilation openings
- Equipment arrangement
- Local wind, snow and seismic conditions
Our engineering team can provide a complete steel structure and enclosure solution based on the customer's project requirements.
Applications
Our steel poultry houses can be used for different poultry farming applications, including:
- Broiler houses
- Layer houses
- Breeder houses
- Chick houses
- Turkey houses
- Duck houses
- Other livestock and poultry facilities
The building configuration and internal equipment can be adjusted according to the specific application.
Manufacturing Process
Steel Poultry House Manufacturing
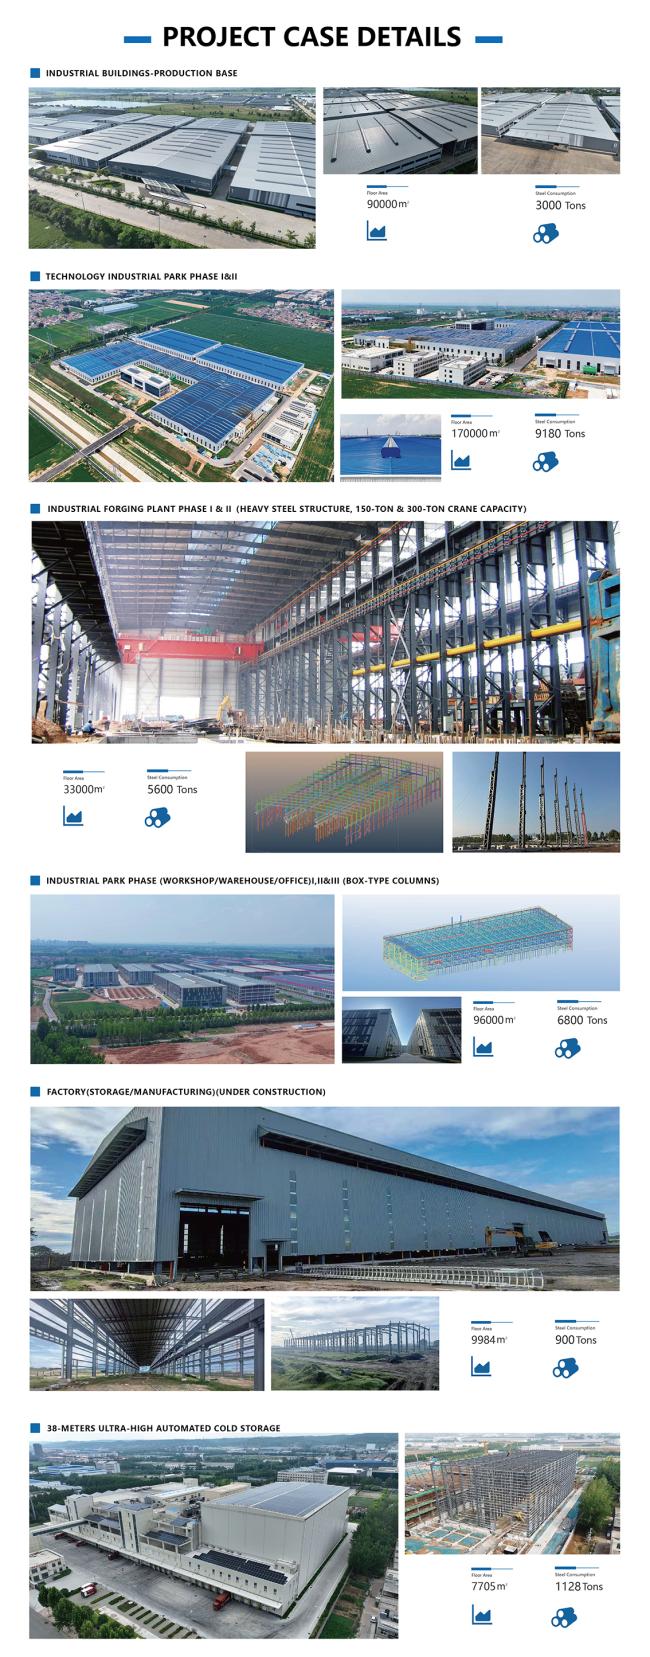
Our prefabricated steel poultry houses are manufactured in the factory according to approved engineering drawings.
Manufacturing Process
1. Engineering Design
Project dimensions and design requirements are confirmed.
2. Steel Fabrication
Steel columns, rafters, purlins and other components are fabricated according to production drawings.
3. Welding and Assembly
Steel components are welded and assembled with controlled manufacturing procedures.
4. Surface Treatment
Steel components receive painting or other specified corrosion-protection treatment.
5. Quality Inspection
Dimensions, welds, coating and other requirements are inspected before shipment.
6. Packing and Shipment
Components are packed for efficient transportation and delivered to the project site.


Frequently Asked Questions
Can the poultry house be customized?
Yes. Building dimensions, structural layout, roof and wall systems, insulation and supporting components can be customized according to project requirements.
What insulation materials can be used?
Common options include rock wool, glass wool, EPS and PU/PIR insulation. The appropriate system depends on the local climate and project requirements.
Can poultry equipment be installed inside the building?
Yes. The building can be designed to accommodate feeding, drinking, ventilation, lighting, cooling and environmental control equipment.
Can you design the building according to local conditions?
Yes. The structural design can take relevant local environmental loads and project requirements into consideration.
How long does it take to manufacture a steel poultry house?
The production time depends on building size, design complexity, material specifications and order quantity. A detailed production schedule can be provided after the project requirements are confirmed.
Do you provide installation support?
Yes. Installation drawings and technical documentation can be provided. On-site installation guidance can also be arranged when required.
Get in Touch
Have questions about our products or want to discuss a custom order? Our team is ready to help you.