
Customizable Steel Structure Workshop Solutions Providing Durable and Buildings for Manufacturing and Storage Purposes
A steel structure workshop is a practical building solution designed for manufacturing, fabrication, machinery production, equipment assembly, and other industrial operations. The main structure is made from high-strength steel columns, beams, rafters, and connection components, creating a stable and spacious working environment.
With flexible layouts and customizable dimensions, steel workshops can be designed according to different production processes, equipment requirements, and site conditions.
Our steel structure workshops combine structural strength with efficient construction. The steel frame provides a large clear-span interior, reducing the need for internal columns and creating more usable working space.
The building can be equipped with different roof and wall systems, doors, windows, ventilation systems, skylights, insulation materials, and crane systems according to specific project requirements.
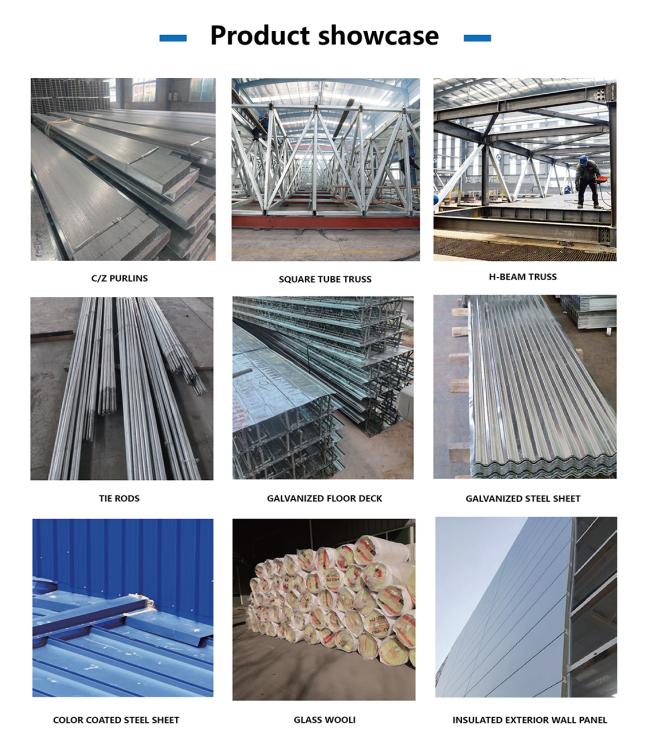
- Primary steel frame: Columns, beams and rafters
- Secondary steel members: Purlins and girts
- Roof system: Metal roofing panels with optional insulation
- Wall system: Steel wall panels or sandwich panels
- Connection system: High-strength bolts and welded connections
- Openings: Industrial doors, sliding doors and windows
- Optional systems: Overhead cranes, ventilation, skylights and gutters
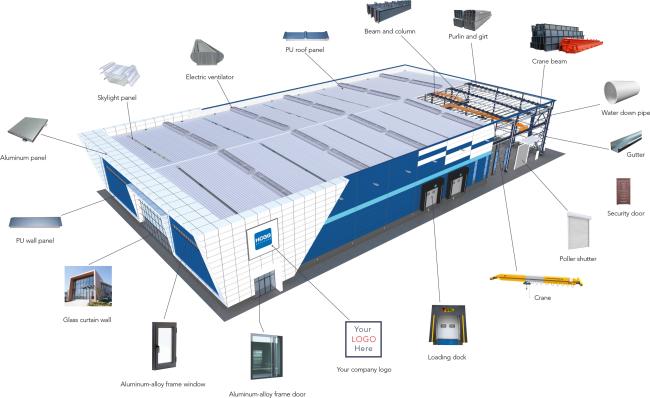
Clear-span steel framing provides an open working area for machinery, production lines, and material handling.
The internal space can be arranged according to equipment placement, production processes, and future expansion plans.
Most structural components are fabricated in advance, helping simplify on-site assembly and reduce construction time.
Dimensions, roof configuration, wall systems, doors, windows, and other components can be customized for different industrial applications.
The structure can be engineered to accommodate equipment loads, crane systems, wind loads, snow loads, and other project-specific requirements.

Steel structure workshops are widely used for:
- Manufacturing plants
- Machinery workshops
- Equipment assembly facilities
- Metal fabrication workshops
- Automobile workshops
- Maintenance and repair facilities
- Production plants
- Industrial processing buildings
Every workshop can be designed according to actual project requirements. Before preparing detailed design and quotation, we confirm:
- Building length, width and height
- Project location
- Workshop purpose
- Crane requirements
- Roof and wall system
- Door and window dimensions
- Wind and snow loads
- Insulation requirements
- Steel grade and design standard
- Existing drawings, if available
Based on the information provided, our engineers prepare a preliminary design for confirmation before proceeding with the detailed quotation.



Yes. The length, width, height and span can be customized according to your project requirements.
Yes. The basic dimensions can be used to prepare a preliminary design. More project information will help us make the design and quotation more accurate.
Yes. Crane capacity, lifting height, runway span and other requirements can be incorporated into the structural design.
Yes. We can provide a complete solution including the steel frame, roof system, wall system, doors, windows and related accessories.
Yes. Structural members can be designed and fabricated according to the required specifications and project conditions.
Get in Touch
Have questions about our products or want to discuss a custom order? Our team is ready to help you.