
Custom Steel Structure Workshop Factory Building Q355B Q235B Prefabricated Industrial Steel Building
Product Overview
Our steel structure workshops are designed for industrial manufacturing, warehousing, processing, assembly, and other industrial applications. The building system combines a high-strength steel frame with a lightweight and durable building envelope, providing a practical solution for large-span and flexible industrial spaces.
The workshop can be customized according to project requirements, including building dimensions, column spacing, eave height, crane capacity, roof and wall systems, doors, windows, ventilation, insulation, and other accessories.
All structural components are factory pre-fabricated, precisely processed, and strictly inspected, realizing on-site rapid assembly, greatly shortening the construction cycle and reducing overall project costs.
Structural System
A typical steel structure workshop consists of the following major components:
Primary Steel Frame
The primary frame generally consists of welded or built-up H-section steel columns and rafters. The frame is designed to withstand gravity loads, wind loads, and other project-specific loads.
Secondary Structural System
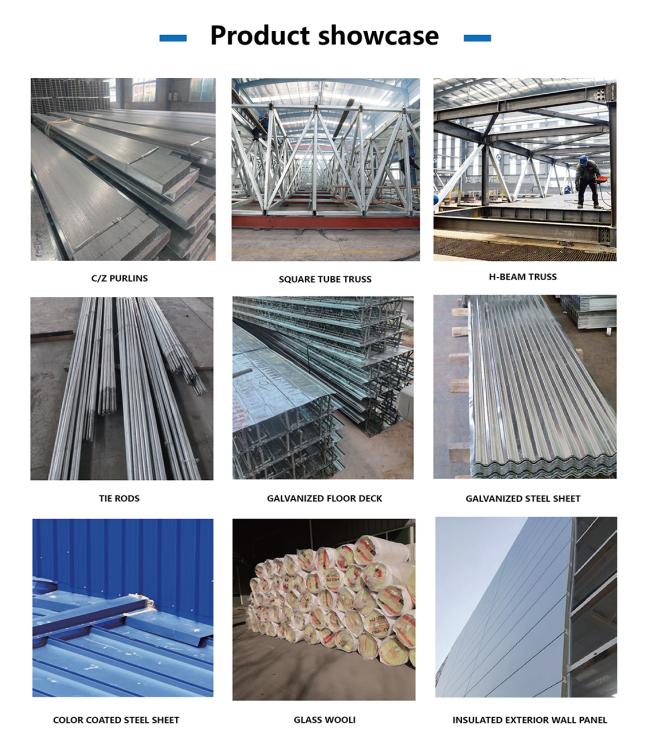
Secondary members include roof purlins, wall girts, bracing systems, tie rods, struts, and other connection components. These members provide structural stability and support the roof and wall cladding.
Roof System
The roof system can be configured according to the building's functional and environmental requirements. Available options include:
- Color-coated steel roofing
- Sandwich panels
- Rock wool insulated panels
- Glass wool insulation systems
- Skylight panels
- Aluminum foil vapor barrier or insulation layers
- Roof gutters and drainage systems
Wall System
The wall enclosure can be customized using:
- Color-coated steel sheets
- Sandwich panels
- Rock wool sandwich panels
- Insulated wall systems
- Flashings and trims
- Doors and windows
- Ventilation louvers and other accessories
Crane Workshop Solution
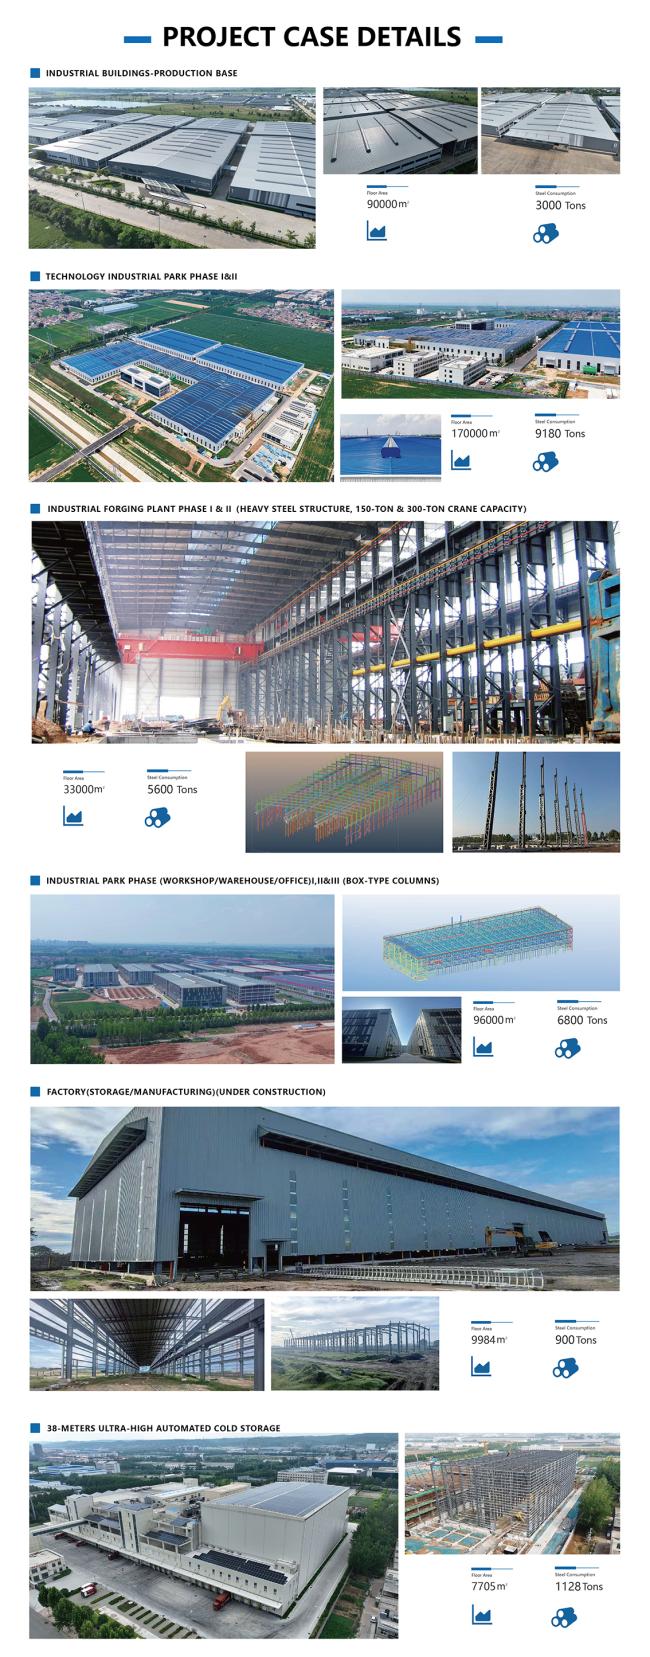
For manufacturing plants and workshops requiring material handling equipment, the steel structure can be designed to accommodate overhead crane systems.
The crane system can be integrated with the building structure through crane girders, brackets, rails, crane stops, and related connection components. Crane loads, operating conditions, wheel loads, and required crane capacity are considered during structural design.
Customization
Each steel workshop is designed according to the specific requirements of the project.
Typical customizable parameters include:
| Item | Typical Options |
|---|---|
| Building Span | Customized |
| Building Length | Customized |
| Eave Height | Customized |
| Bay Spacing | Customized |
| Roof Slope | Customized |
| Steel Grade | Q235 / Q355 or project specified |
| Roof Cladding | Steel Sheet / Sandwich Panel |
| Wall Cladding | Steel Sheet / Sandwich Panel |
| Insulation | Rock Wool / Glass Wool / Other |
| Crane System | Optional |
| Doors | Sliding / Roller Shutter / Industrial Doors |
| Windows | Aluminum / PVC / Industrial Windows |
| Ventilation | Louvers / Roof Ventilators / Other Systems |

Key Features
- Large-span structural design for spacious and unobstructed working areas
- High-strength steel frame designed according to project loads and applicable design standards
- Flexible layout suitable for different production processes and equipment arrangements
- Fast fabrication and installation compared with conventional building systems
- Customizable dimensions including span, length, eave height, and bay spacing
- Crane-ready structure for workshops requiring overhead crane systems
- Insulated roof and wall systems available for temperature and energy control
- Durable enclosure systems with various roofing and wall cladding options
- Easy expansion and modification to accommodate future production requirements
- Factory-fabricated components for controlled manufacturing quality and efficient site assembly
Engineering & Design
Our steel structure workshops can be engineered according to the applicable design codes and project requirements.
The design process may include:
- Project requirement confirmation
- Architectural and structural planning
- Load calculation
- Structural analysis and design
- Connection design
- Shop drawing preparation
- Steel fabrication
- Surface treatment and coating
- Quality inspection
- Packing and shipment
- Site installation guidance
Project-specific design parameters such as wind load, snow load, seismic conditions, crane loads, equipment loads, and enclosure loads are incorporated into the structural design where applicable.
Manufacturing
Steel components are manufactured in a controlled factory environment using professional cutting, assembly, welding, drilling, surface treatment, and inspection processes.
Typical manufacturing processes include:
- Steel plate and section cutting
- Component assembly
- Automatic and semi-automatic welding
- Drilling and hole processing
- Dimensional inspection
- Surface preparation
- Primer and finish coating
- Component marking
- Packing and loading
Quality control is carried out throughout the manufacturing process to ensure that fabricated components meet the approved drawings and applicable technical requirements.
Applications
Steel structure workshops are widely used for:
- Manufacturing plants
- Industrial workshops
- Machinery factories
- Equipment assembly plants
- Metal processing facilities
- Automotive workshops
- Maintenance workshops
- Production facilities
- Warehouses with production areas
- Workshops with overhead cranes
About Us
Your Reliable Steel Structure Building Partner
We are a professional steel structure manufacturer specializing in the design, fabrication, and supply of prefabricated steel buildings for industrial and commercial applications.
With experience in steel structure engineering and manufacturing, we provide integrated solutions from structural design and shop drawings to steel fabrication, surface treatment, quality inspection, packing, and delivery.
Our products are widely used in industrial workshops, warehouses, manufacturing plants, logistics facilities, equipment workshops, and other large-span buildings.
What We Do
Our main products and services include:
Steel Structure Workshops
Steel Structure Warehouses
Industrial Buildings
Prefabricated Steel Buildings
Portal Frame Buildings
Steel Structure Extensions
Crane-Supported Workshops
Roof and Wall Cladding Systems
Steel Building Components and Accessories
We can provide a complete building solution or supply individual steel structure components according to project requirements.
Engineering & Customization
Every project has different requirements. Building dimensions, structural loads, environmental conditions, production equipment, overhead cranes, insulation requirements, and architectural appearance can all affect the design.
Our technical team works with project information provided by the customer to develop customized structural solutions and fabrication drawings.
Depending on project requirements, we can work with applicable international or local design standards and coordinate structural details with the overall building system.
Manufacturing & Quality Control
Steel fabrication is carried out in our manufacturing facilities using professional equipment and controlled production procedures.
Our manufacturing process covers material preparation, cutting, assembly, welding, drilling, dimensional inspection, surface treatment, coating, marking, packing, and loading.
Quality inspections are conducted at different stages of production to help ensure that fabricated components comply with approved drawings and specified technical requirements.
From Design to Delivery
We aim to provide a coordinated service throughout the project:
Project Consultation → Engineering Design → Shop Drawings → Steel Fabrication → Quality Inspection → Surface Treatment → Packing → Shipment
For projects requiring on-site support, technical personnel can also be arranged for installation guidance according to the agreed project scope.


Get in Touch
Have questions about our products or want to discuss a custom order? Our team is ready to help you.