
Steel Structure Warehouse designed for easy customization allowing addition of office spaces mezzanines and loading bays
A steel structure warehouse is an efficient solution for modern storage, distribution, logistics, and industrial applications. Its steel framing system provides a strong and adaptable structure while allowing a large open interior for storage racks, vehicles, forklifts, and material handling equipment.
The warehouse can be customized according to site conditions, storage requirements, local climate, and operational needs of each project.
Our steel structure warehouses are designed with a combination of primary steel frames, secondary structural members, roofing systems, wall panels, and connection components. The layout can be optimized to maximize usable storage space and simplify daily operations.
Different configurations can be provided for general storage, logistics centers, industrial warehouses, agricultural storage, and other applications.


- Steel columns and roof beams
- Roof and wall purlins
- Bracing system
- Metal roof panels or insulated sandwich panels
- Exterior wall panels
- Industrial sliding or rolling doors
- Aluminum or steel windows
- Gutters and downpipes
- High-strength bolts and connection accessories
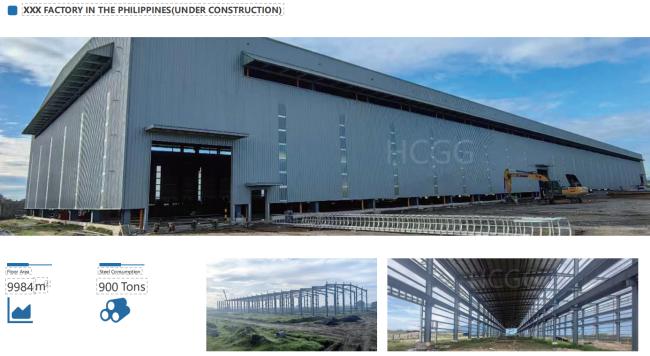
The steel frame allows wide spans and an open interior, providing more usable space for goods and equipment.
The building dimensions and structural arrangement can be designed around storage racks, aisles, loading areas, and material handling equipment.
Steel structural components are engineered to provide reliable performance under project-specific load conditions.
Factory-fabricated components can be transported to the construction site for organized assembly, helping shorten the installation process.
Depending on the original design and site conditions, additional space can be incorporated into future expansion plans.
Steel structure warehouses can be used for:
- General goods storage
- Logistics and distribution centers
- Industrial material storage
- Manufacturing warehouses
- E-commerce warehouses
- Agricultural storage
- Equipment storage
- Spare parts warehouses
- Cold-storage building shells
- Loading and distribution facilities
We can develop a warehouse design based on your actual requirements. Important information includes:
- Building length, width and height
- Project location
- Intended use
- Storage type and loading requirements
- Door quantity and dimensions
- Roof and wall requirements
- Insulation requirements
- Wind and snow loads
- Crane or lifting equipment requirements
- Local design standard
- Existing architectural or structural drawings
If you currently only know the approximate building size, you can also send us the basic dimensions first. Our engineers can use the available information to prepare a preliminary solution.


- Large clear-span storage space
- Flexible building configuration
- Customized structural design
- Efficient factory production
- Convenient transportation and installation
- Suitable for different storage requirements
- Roof and wall systems available in multiple options
- Engineering support throughout the project
Yes. The structural dimensions, roof and wall systems, doors, windows, insulation, and other components can be customized.
We can provide a preliminary estimate based on the available information, but detailed dimensions and project requirements are recommended for a more accurate quotation.
Yes. The internal layout and openings can be coordinated with forklift operations, storage racks, loading zones, and other equipment.
Yes. Different roof and wall insulation systems can be selected according to the local climate and thermal requirements.
A future expansion plan can be considered during the initial structural design, subject to site conditions and engineering requirements.
Yes. Installation drawings and technical information can be provided for the construction and assembly of the steel structure.
Get in Touch
Have questions about our products or want to discuss a custom order? Our team is ready to help you.