
Steel Structure Workshop offering scalable and modular design features allowing easy customization and future expansion
A steel structure workshop provides a practical and adaptable space for manufacturing, assembly, processing, and industrial operations. Unlike traditional buildings, the steel frame can create a wide working area with fewer internal columns, making it easier to arrange production equipment and optimize workflow.
The workshop can be developed around the customer's production process, equipment layout, material transportation routes, and future expansion requirements.
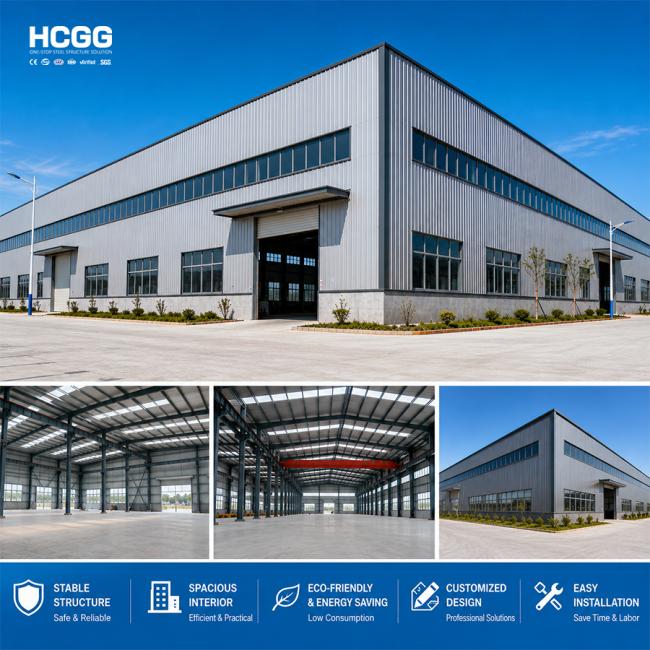
A workshop is more than just a building shell. Its structure needs to work together with the equipment and activities inside. Our steel workshops can be planned for:
- Production lines and machinery
- Material handling areas
- Loading and unloading zones
- Overhead crane operation
- Equipment maintenance
- Raw material storage
- Finished product areas
- Worker access and service spaces
The building dimensions and structural system can be coordinated with the actual production requirements.
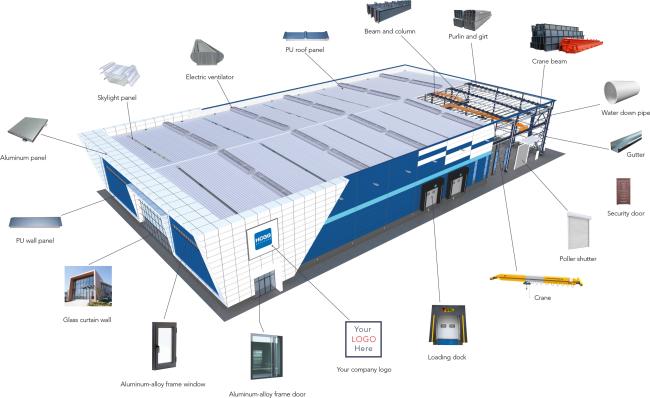
Primary Frame
Steel columns, beams and roof rafters form the main load-bearing framework.
Secondary Members
Purlins, girts and bracing members improve structural stability and support the enclosure system.
Roof & Wall System
Different metal panels or insulated sandwich panels can be selected according to climate and functional requirements.
Connection Components
Bolted and welded connections are designed according to the approved engineering drawings.
Open Production Environment
Large-span framing creates an unobstructed interior that can accommodate machinery, assembly lines, vehicles, and material movement.
Equipment-Compatible Design
The structural layout can take into consideration equipment positions, access requirements, suspended loads, and crane systems.
Practical Access
Large industrial doors can be arranged according to the dimensions of trucks, machinery, and products entering or leaving the workshop.
Natural Lighting & Ventilation
Windows, skylights, louvers, ventilators, and other openings can be incorporated to improve the indoor working environment.
Flexible Future Use
The internal space can be arranged for different production functions and may be adapted as business requirements change.
Steel structure workshops are suitable for:
- Machinery manufacturing
- Metal processing
- Automobile production and repair
- Equipment assembly
- Fabrication facilities
- Industrial maintenance
- Agricultural machinery production
- Manufacturing plants
- Engineering workshops
- Production and storage facilities
The workshop can be customized in terms of:
- Span and bay spacing
- Building length and height
- Roof slope and configuration
- Crane capacity and lifting height
- Industrial door size
- Window arrangement
- Insulation system
- Ventilation system
- Floor and equipment requirements
- Steel grade and design standard
- Exterior appearance
To develop a suitable solution, you can provide any information currently available, such as:
- Building size
- Project location
- Workshop purpose
- Equipment information
- Crane requirements
- Door and window requirements
- Roof and wall preferences
- Wind and snow loads
- Local building standards
- Existing architectural or structural drawings
Don't have complete drawings yet?
No problem. You can first send us the basic dimensions and intended use. We can prepare a preliminary solution for your review and then refine the design according to your requirements.




We can provide a coordinated solution covering the main steel structure and related building components, including:
- Structural steel frame
- Roof and wall system
- Industrial doors
- Windows
- Gutters and downpipes
- Ventilation components
- Crane-supporting structure
- Insulation materials
- Connection accessories
Yes. Equipment dimensions, positions, access routes, and lifting requirements can be considered during structural design.
Yes. The workshop can be designed with crane-supporting structures according to the required crane capacity and operating conditions.
You can provide the basic building dimensions and workshop purpose first. We can develop a preliminary design based on the information available.
Yes. Industrial doors can be customized according to truck dimensions and transportation requirements.
Yes. If expansion is expected, it is better to consider the potential extension during the initial design stage.
Yes. The steel frame can be supplied together with roofing, wall panels, doors, windows, insulation, and other required components.
Get in Touch
Have questions about our products or want to discuss a custom order? Our team is ready to help you.