
Steel Structure Poultry House engineered to provide space utilization and robust structural support for intensive poultry farming needs
A steel structure poultry house is a purpose-built building solution for modern poultry farming. The structure provides a stable and spacious environment for broilers, layers, breeders, and other poultry farming operations. The building can be customized according to the local climate, flock size, farming system, ventilation requirements, and automated equipment layout.

The poultry house uses a steel frame as the main structural system, combined with a suitable roof and wall enclosure system. The interior layout can be coordinated with feeding lines, drinking systems, ventilation equipment, lighting, and other poultry farming facilities. The design focuses on creating a controlled and manageable environment while making daily cleaning, maintenance, and equipment operation more convenient.
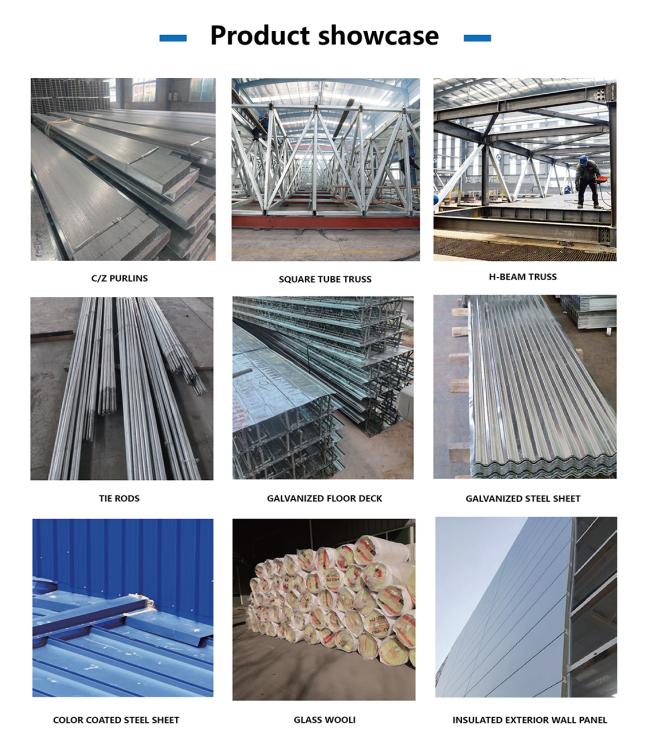
- Steel columns and roof rafters
- Purlins and wall girts
- Roof and wall panels
- Structural bracing system
- Insulated sandwich panels
- Doors and windows
- Ventilation openings
- Gutters and downpipes
- Connection bolts and accessories

Insulated roof and wall systems help reduce the influence of outdoor temperature changes and provide a more stable indoor environment.
The building accommodates fans, air inlets, ventilation openings, and other systems according to required airflow and farming conditions.
Structural and internal arrangements coordinate with feeding lines, drinking systems, lighting, cooling equipment, and other poultry equipment.
Building layout and enclosure system facilitate routine cleaning, inspection, and maintenance operations.
The main steel structure provides a strong framework suitable for long-term agricultural use when properly designed, fabricated, protected, and maintained.
Suitable for various poultry farming operations:
- Broiler houses
- Layer houses
- Breeding houses
- Chick houses
- Poultry production facilities
- Agricultural farm buildings
- Commercial poultry farms
Each poultry farm has different requirements. We can customize the building according to:
- Building length and width
- Poultry capacity
- Local climate conditions
- Wind and snow loads
- Ventilation requirements
- Insulation requirements
- Farming equipment specifications
- Door and window arrangement
- Roof and wall materials
- Steel grade and design standards
The structural design can also be coordinated with the customer's existing poultry equipment and farm layout.
Different enclosure options can be selected according to the project environment:
Color-coated steel sheets, insulated sandwich panels, skylights, gutters, and related accessories can be provided.
Steel wall panels or insulated sandwich panels can be selected according to thermal insulation and environmental requirements. For regions with significant temperature differences, an insulated enclosure system can be considered to improve indoor temperature control.
Good air circulation is an important part of poultry house design. Ventilation equipment and openings can be incorporated into the building layout to support air exchange and humidity management. The arrangement can be coordinated with the poultry equipment supplier to ensure that the structural design does not interfere with the required ventilation and feeding systems.


Get in Touch
Have questions about our products or want to discuss a custom order? Our team is ready to help you.