
Steel Structure Warehouse robust building solution for storage logistics manufacturing support and commercial applications
The Steel Structure Warehouse is a practical building solution designed for storage, logistics, manufacturing support, and commercial applications. It uses a durable steel frame as the main structural system, providing a spacious interior, flexible layout, and efficient construction process.

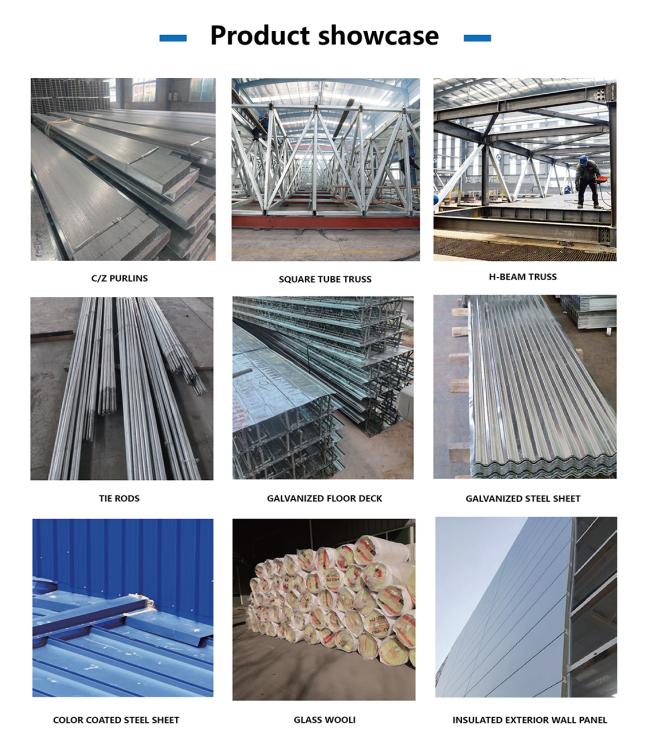
The warehouse can be customized according to building dimensions, storage requirements, local climate conditions, and project specifications. The structural system can include steel columns, roof beams, purlins, wall and roof panels, doors, windows, gutters, and other necessary components.
With fewer interior columns than traditional structures, steel warehouses provide more usable space for goods storage, equipment operation, and material handling.
- Large Clear Span: Creates open and flexible interior space
- Customized Design: Dimensions, layout, openings, and structural components can be tailored to the project
- Strong Structural Performance: Designed to withstand applicable wind, snow, and service loads
- Efficient Installation: Prefabricated components help simplify on-site assembly
- Flexible Enclosure Systems: Different roof and wall panel options are available
- Low Maintenance: Properly treated steel components provide long-term durability
- Expandable Structure: The warehouse can be designed with future expansion in mind

- Logistics and distribution warehouses
- Industrial storage buildings
- Manufacturing material warehouses
- Agricultural storage facilities
- Equipment and machinery storage
- Commercial storage centers
- Workshops with integrated storage areas
| Component | Options |
|---|---|
| Main Frame | H-section steel / welded steel members |
| Secondary Structure | Purlins and girts |
| Roof System | Sandwich panels / profiled steel sheets |
| Wall System | Sandwich panels / profiled steel sheets |
| Doors | Sliding doors / rolling doors |
| Windows | Aluminum / PVC / customized |
| Drainage | Gutters and downpipes |
| Surface Treatment | Painting / customized coating |
We can develop the warehouse structure according to your project requirements. Please provide the length, width, height, building purpose, location, and available drawings if possible. Based on the information provided, our engineers can prepare a preliminary design for further confirmation.


Yes. The length, width, height, span, door openings, and internal layout can be customized.
Yes. If you provide the basic dimensions and project requirements, we can prepare a preliminary design.
Basic building dimensions, project location, intended use, required doors and windows, and any available drawings or specifications are helpful.
Yes. The structure can be considered for future extension during the initial design stage.
Get in Touch
Have questions about our products or want to discuss a custom order? Our team is ready to help you.