
Steel Structure Workshop Constructed with High Strength Materials Ensuring Stability and Safety in Harsh Conditions
A Steel Structure Workshop is designed for manufacturing, fabrication, assembly, equipment operation, and industrial production. The steel frame system provides a strong structural foundation while allowing large working areas, flexible layouts, and convenient installation of industrial facilities.
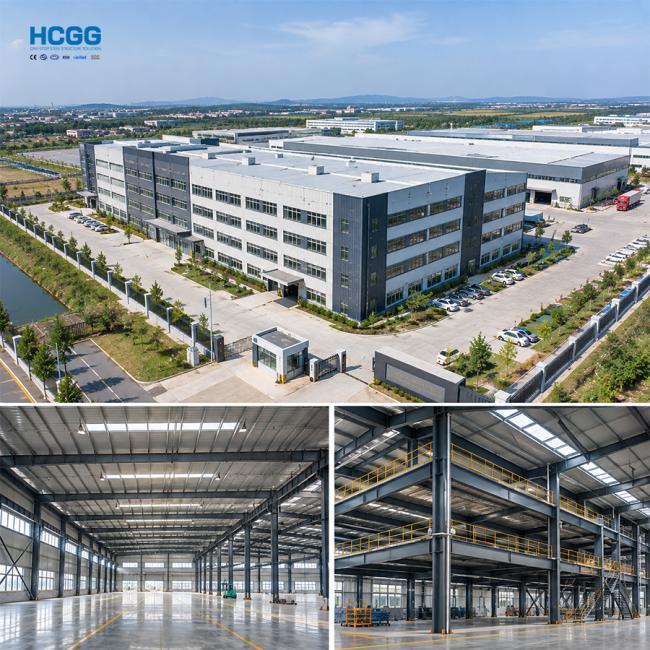
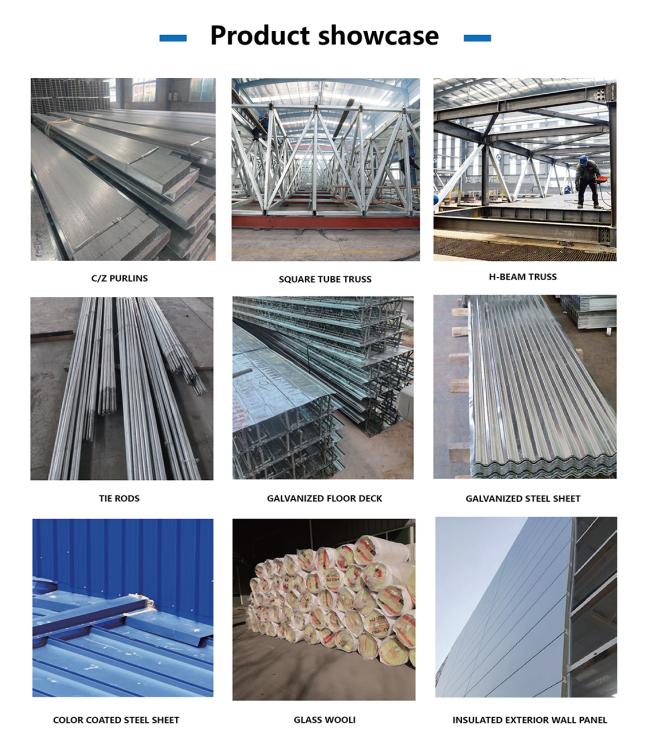
Our steel workshops can be customized according to production processes, equipment dimensions, working conditions, and local building requirements. The building may include steel columns, roof beams, bracing systems, purlins, wall and roof panels, industrial doors, windows, ventilation systems, and other accessories.
The open interior layout makes the workshop suitable for production lines, machinery, material handling, and different industrial operations.
- Production-Oriented Design: Layout can be adapted to manufacturing and operational requirements.
- Wide Working Space: Large spans provide sufficient room for machinery, production lines, and material movement.
- High Structural Stability: Steel framing provides reliable support for industrial applications.
- Crane-Compatible Options: The structure can be designed to accommodate overhead crane systems when required.
- Flexible Openings: Industrial doors, loading gates, windows, and ventilation openings can be customized.
- Fast On-Site Assembly: Factory-fabricated components help reduce construction time.
- Adaptable Layout: Internal space can be arranged according to different production processes.


- Machinery manufacturing
- Metal fabrication
- Automotive production and maintenance
- Equipment assembly
- Industrial processing
- Agricultural machinery workshops
- Maintenance and repair facilities
- General manufacturing plants
| Component | Description |
|---|---|
| Main Frame | Steel columns and roof beams |
| Bracing System | Provides additional structural stability |
| Purlins & Girts | Supports roof and wall systems |
| Roof System | Steel sheets or insulated sandwich panels |
| Wall System | Metal cladding or sandwich panels |
| Industrial Doors | Sliding, rolling, or customized doors |
| Ventilation | Louvers, vents, or mechanical ventilation |
| Crane Support | Optional design for overhead crane systems |
| Drainage | Gutters and downpipes |
Every production workshop has different requirements. The building can be designed according to the workshop size, production purpose, equipment layout, crane requirements, door dimensions, local wind and snow loads, and other technical conditions.
If you already have architectural or structural drawings, you can send them to us for a more accurate design and quotation. If you do not have drawings, basic information such as length * width * height and intended use can be used as the starting point for a preliminary design.


Yes. The structure can be designed according to equipment weight, operating requirements, and applicable loads.
Yes. Crane beams and related structural requirements can be incorporated into the design when crane specifications are available.
Yes. Door type, width, height, and location can be customized according to vehicle and equipment access requirements.
The basic building dimensions, workshop purpose, project location, equipment requirements, crane information, and available drawings are helpful.
Yes. Future expansion can be considered during the initial structural design to make later extension more convenient.
Get in Touch
Have questions about our products or want to discuss a custom order? Our team is ready to help you.