
Industrial Steel Building offering construction and scalable design ideal for industrial manufacturing and storage facilities
Industrial Steel Buildings provide a flexible and efficient solution for factories, production facilities, warehouses, logistics centers, and other industrial projects. The steel structural system combines strength, design flexibility, and efficient construction to meet different industrial building requirements.
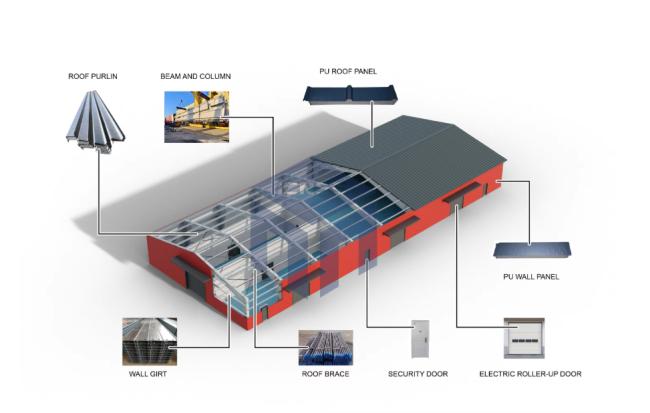
Our Industrial Steel Buildings are developed according to the building size, intended use, production requirements, local environmental conditions, and applicable design standards. The system can integrate the main steel frame with roofing, wall cladding, doors, windows, ventilation, drainage, and other building components.
From compact production facilities to large-scale industrial complexes, the building layout can be adapted to different equipment arrangements, material flows, and operational needs.
- Integrated Industrial Solution: Structural and enclosure systems can be coordinated as one complete building solution.
- Flexible Building Layout: Suitable for different production lines, storage areas, offices, and service spaces.
- Large Interior Space: Steel framing allows efficient use of floor space with fewer internal obstructions.
- Customized Structural Design: Building dimensions and structural specifications can be developed according to project requirements.
- Efficient Construction: Factory-fabricated steel components can simplify transportation and on-site assembly.
- Adaptable Building System: Suitable for new construction, expansion projects, and various industrial applications.
- Multiple Enclosure Options: Roof and wall systems can be selected according to insulation, appearance, and functional requirements.

- Manufacturing facilities
- Industrial factories
- Production plants
- Logistics centers
- Large storage facilities
- Machinery and equipment plants
- Automotive facilities
- Assembly buildings
- Industrial workshops
- Multi-purpose industrial complexes
| System | Typical Components |
|---|---|
| Primary Structure | Steel columns, beams, rafters |
| Secondary Structure | Purlins, girts, bracing |
| Roof System | Metal sheets or sandwich panels |
| Wall System | Steel cladding or insulated panels |
| Access System | Industrial doors and loading gates |
| Lighting & Ventilation | Skylights, windows, vents, louvers |
| Drainage | Gutters and downpipes |
| Optional Facilities | Crane systems, mezzanines, canopies |
Industrial buildings often involve different production processes and equipment requirements. Our design can take into consideration building dimensions, floor layout, machinery arrangement, crane requirements, loading areas, door openings, insulation needs, wind and snow loads, and project location.
Customers can provide existing architectural drawings or simply send the basic project information. Our team can use the available information to develop a preliminary structural solution for further discussion.
- Building length, width, and height
- Project location
- Building purpose
- Required floor area
- Number and size of doors
- Crane requirements, if applicable
- Equipment or machinery information
- Roof and wall requirements
- Existing drawings, if available
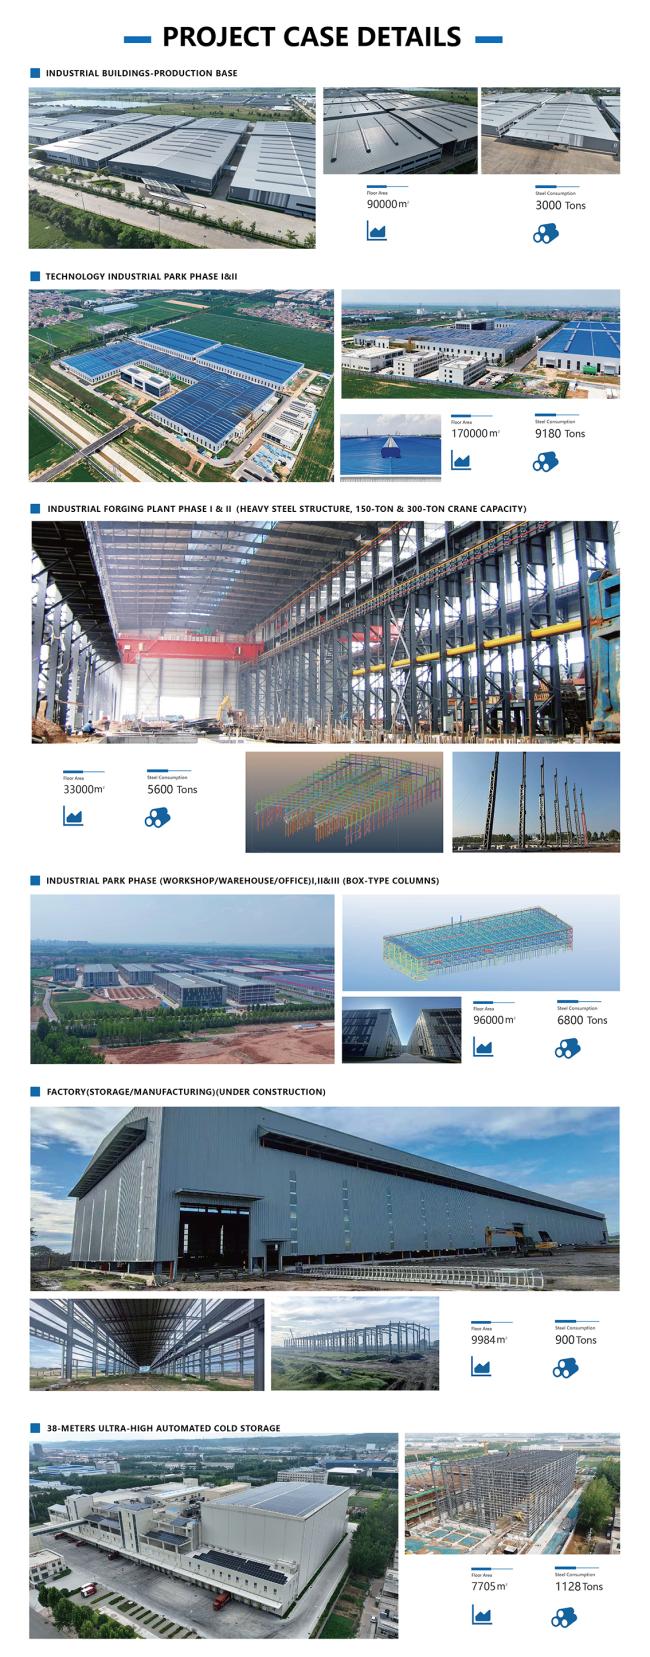

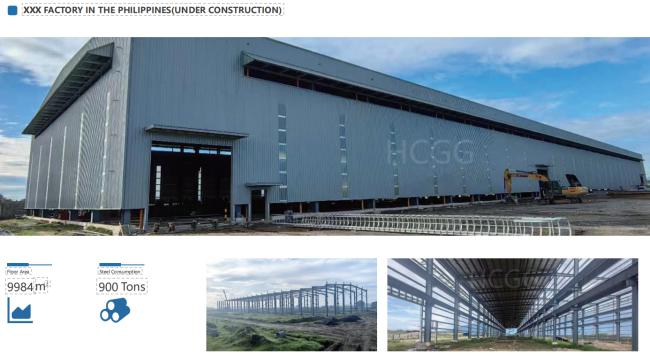
We can provide steel solutions for factories, production buildings, warehouses, logistics facilities, workshops, and other industrial applications.
Yes. The structural layout can be coordinated with production equipment, material flow, working areas, and access requirements.
Yes. The solution can include the steel frame, roof and wall systems, doors, windows, drainage, and other required components.
Yes. Existing architectural or structural drawings can be used as a reference for design and quotation.
Basic dimensions such as length, width, and height can be used to start a preliminary design. More detailed information can then be added during the design process.
Get in Touch
Have questions about our products or want to discuss a custom order? Our team is ready to help you.