
Flexible Steel Structure Warehouse Designed to Accommodate Different Storage Requirements and Operational Workflows
A Steel Structure Warehouse is a practical solution for businesses that need reliable storage space, efficient material handling, and flexible building layouts. Its steel framing system is suitable for warehouses ranging from small storage facilities to large logistics buildings.
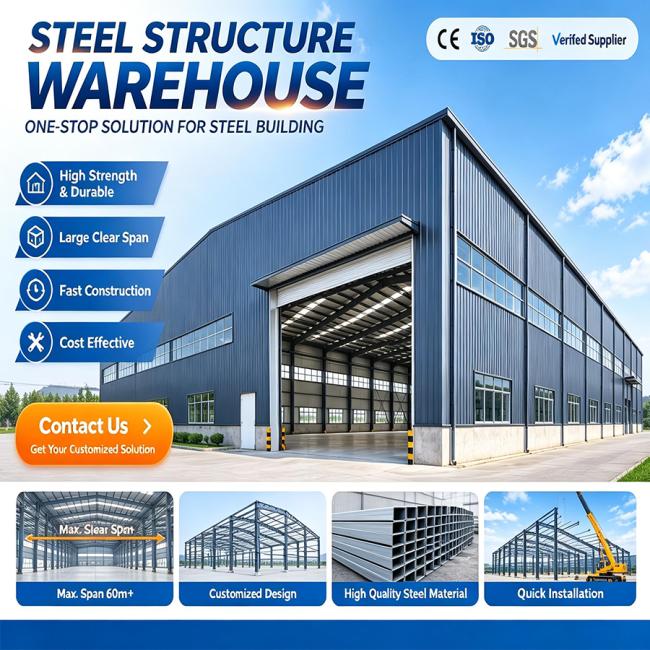
The warehouse can be arranged around your actual storage and handling requirements. Large clear-span areas provide space for pallet racks, shelving systems, forkllifts, loading equipment, and bulk materials without unnecessary internal obstructions.
The building layout can also be coordinated with loading zones, vehicle access, office areas, equipment rooms, and other functional spaces.
The open structural layout makes it easier to organize storage racks, machinery, goods, and transportation routes.
Roller shutters, sliding doors, loading gates, and other access solutions can be designed according to the size of vehicles and goods.
Roof and wall cladding systems help protect stored products from rain, sunlight, dust, and changing outdoor conditions.
Large spans and suitable building heights allow the available floor area and vertical space to be used more effectively.
Additional bays or extensions can be considered during the initial design when the warehouse may need to grow in the future.
The structure can be adapted for general goods, industrial materials, machinery, agricultural products, and other storage applications according to project requirements.
- Logistics warehouses
- Distribution centers
- Industrial material storage
- Agricultural storage buildings
- Equipment warehouses
- E-commerce storage facilities
- Spare parts warehouses
- Commercial storage facilities
- Factory supporting warehouses
| Part | Typical Solution |
|---|---|
| Main Frame | Steel columns and roof beams |
| Secondary Frame | Purlins and wall girts |
| Roof | Profiled steel sheet or sandwich panel |
| Exterior Walls | Metal cladding or insulated panels |
| Doors | Sliding doors / roller shutter doors |
| Windows | Customized according to requirements |
| Ventilation | Louvers / ventilation openings |
| Drainage | Gutters and downpipes |

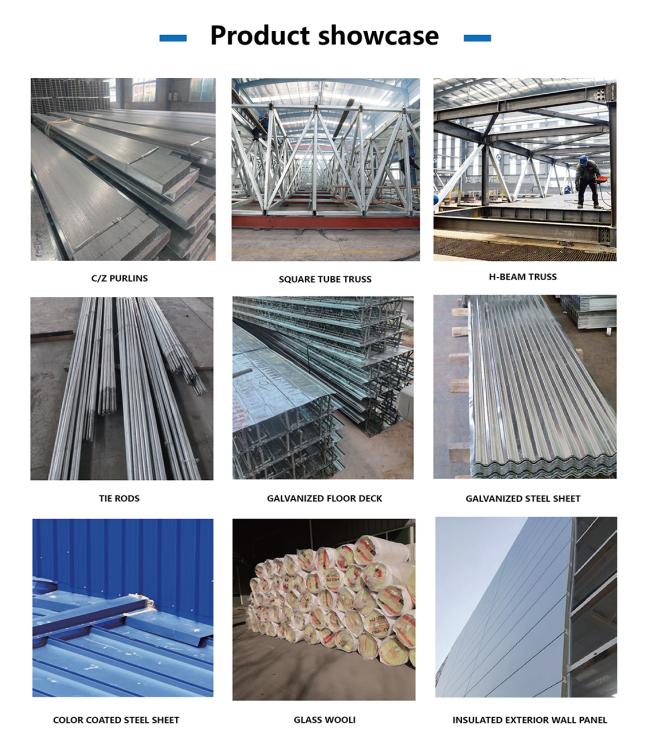


The warehouse can be designed around the way you intend to use the building. Factors such as storage method, rack arrangement, forklift routes, loading frequency, vehicle access, door positions, ceiling height, insulation requirements, and local climate conditions can all be considered during the design stage.
If you have architectural drawings, structural drawings, or warehouse layout plans, you can send them to us. If no drawings are available, we can start with basic information such as length, width, height, location, and building purpose.
- Building length and width
- Eave height or overall height
- Project location
- Warehouse purpose
- Required door sizes and quantities
- Storage equipment or rack information
- Crane requirements, if any
- Existing drawings, if available
Get in Touch
Have questions about our products or want to discuss a custom order? Our team is ready to help you.