
Steel Structure Warehouse built to comply with international building codes and standards ensuring and safety assurance
Our Steel Structure Warehouse is designed for businesses that need practical, adaptable, and durable space for storage, distribution, production support, and logistics operations. The building uses a steel structural system to create large usable areas with fewer internal obstructions, making it easier to organize storage racks, forklifts, equipment, and transportation routes.
The warehouse can be developed according to the project site, operational requirements, local climate, and architectural preferences.

- Large Clear-Space Layout: Steel frame allows spacious interior areas with reduced internal columns, providing greater flexibility for storage and material handling
- Flexible Building Configuration: Customizable spans, heights, bay spacing, door arrangements, and interior layouts according to actual use
- Designed for Daily Operations: Structural details coordinated with loading areas, forklift routes, storage systems, ventilation, lighting, and access points
- Expandable Structure: Building layout can be planned with future expansion in mind to adapt to changing storage requirements
- Suitable for Different Climates: Roof and wall systems selected according to local weather conditions including insulation, rainfall, wind, and temperature variations
- Efficient Construction Process: Steel components fabricated according to shop drawings before site installation, streamlining the construction process
| Item | Description |
|---|---|
| Building Type | Steel Structure Warehouse |
| Main Structure | Steel Columns, Beams & Roof Frames |
| Steel Grade | Customized According to Project Requirements |
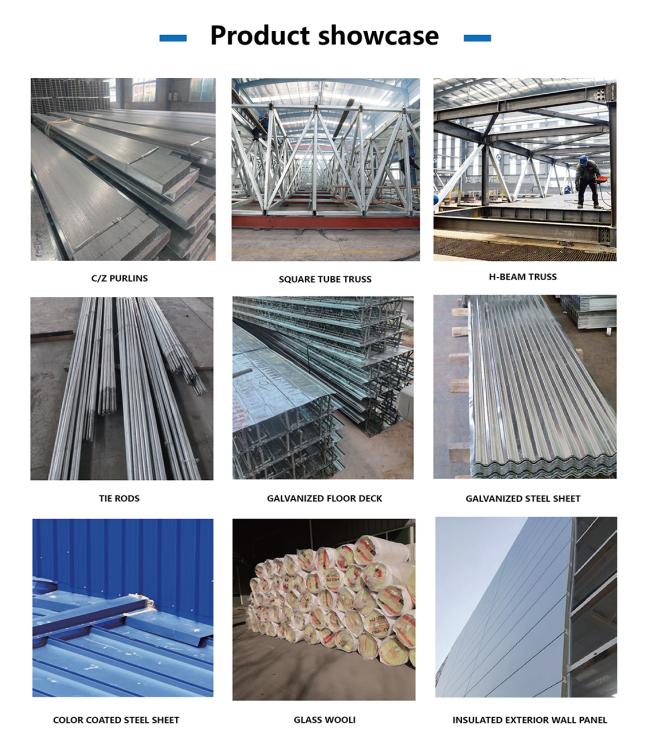
| Roof System | Metal Roof Panel / Insulated Panel |
| Wall System | Metal Panel / Insulated Sandwich Panel |
| Connection | High-Strength Bolts & Welding |
| Doors | Sliding Door / Rolling Door / Customized |
| Windows | Aluminum / PVC / Customized |
| Insulation | Optional |
| Ventilation | Natural or Mechanical Ventilation |
| Crane System | Optional According to Requirements |
| Service Life | Designed for Long-Term Use |
| Design Standard | According to Project Location & Requirements |

The warehouse can be configured with additional systems according to its intended application:
- Overhead crane systems
- Mezzanine floors
- Loading canopies
- Large industrial doors
- Skylights
- Ventilation systems
- Insulated roof and wall panels
- Gutter and downpipe systems
- Office or management areas
- Storage rack integration
- Fire protection provisions
Steel structure warehouses can be used for:
- General goods storage
- Logistics and distribution centers
- Manufacturing material storage
- Agricultural product storage
- Equipment warehouses
- Spare parts warehouses
- E-commerce storage facilities
- Industrial workshops with storage areas
- Commercial storage buildings
- Transportation and logistics facilities
Before production, our engineering team develops structural design according to project information provided by the customer. The design process considers:
- Building length and width
- Eave and ridge height
- Column spacing
- Roof slope
- Local wind and snow loads
- Seismic conditions
- Soil and foundation information
- Door and window positions
- Crane requirements
- Insulation requirements
- Intended building use
If you already have architectural or structural drawings, they can be used as the basis for a more detailed quotation.



Yes. The dimensions, layout, doors, windows, roof and wall systems can be customized.
Yes. You can provide the length, width, height, and intended use first. Our engineers can prepare a preliminary design based on the available information.
Yes. Crane systems can be incorporated into the structural design according to lifting capacity, lifting height, span, and operating requirements.
Yes. Insulated sandwich panels can be selected when temperature control or improved thermal performance is required.
Yes. Existing architectural or structural drawings can help our engineers prepare a more accurate design and quotation.
The structural layout can be planned with future expansion requirements in mind. Please inform us of any potential expansion at the design stage.
To prepare a suitable preliminary solution, you can send us:
- Project location
- Building length * width * height
- Intended use
- Drawings, if available
- Required doors and windows
- Crane requirements
- Roof and wall requirements
- Local wind/snow information, if available
Get in Touch
Have questions about our products or want to discuss a custom order? Our team is ready to help you.