
Steel Structure Warehouse designed to withstand harsh weather conditions and heavy loads ensuring safety and reliability
A Steel Warehouse Building offers a practical solution for companies that need organized, spacious, and adaptable storage facilities. The steel structure can be engineered around the type of goods, storage capacity, handling equipment, and daily warehouse operations.
The building can be used as an independent warehouse or integrated with an existing factory, production line, logistics center, or commercial facility.
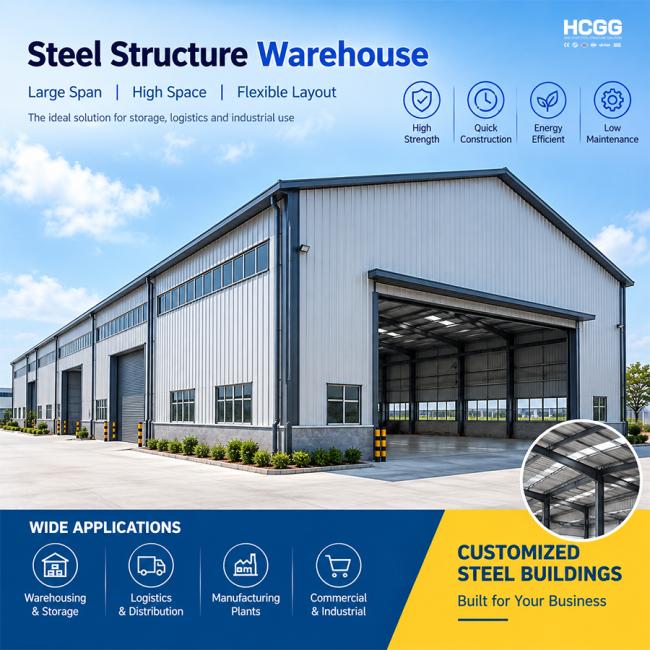
A complete steel warehouse may include:
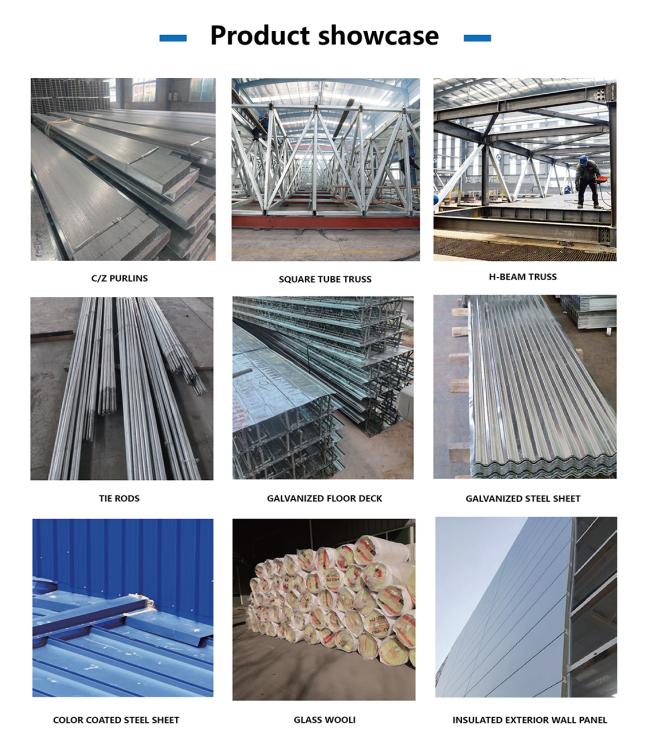
- Primary steel columns
- Main roof frames
- Secondary steel members
- Bracing systems
- Roof panels
- Wall panels
- Industrial doors
- Personnel doors
- Windows
- Gutters
- Downpipes
- Ventilation components
- Insulation system
Each component is selected according to the engineering design and project requirements.

| Item | Specification |
|---|---|
| Product Type | Steel Warehouse Building |
| Structure | Prefabricated Steel Frame |
| Main Steel | H-Section / Customized |
| Roof | Metal Sheet / Insulated Panel |
| Wall | Steel Sheet / Sandwich Panel |
| Roof Insulation | Optional |
| Wall Insulation | Optional |
| Doors | Sliding / Rolling / Customized |
| Windows | Customized |
| Skylights | Optional |
| Ventilation | Natural / Mechanical |
| Crane | Optional |
| Mezzanine | Optional |
| Loading Canopy | Optional |
| Drainage | Gutter & Downpipe |
| Design | Customized |
The building can be adapted for many types of goods and materials, including:
- Raw materials
- Finished products
- Machinery and equipment
- Automotive components
- Construction materials
- Agricultural products
- Packaging materials
- Spare parts
- Commercial goods
- General industrial products
For projects requiring greater vertical storage capacity, the building height can be designed to accommodate suitable racking systems.
For large or heavy goods, an open floor arrangement can provide convenient access for forklifts and handling equipment.
Office rooms, meeting spaces, management areas, or staff facilities can be incorporated into the warehouse.
A mezzanine can create additional usable floor space for offices, light storage, or other auxiliary functions.
Covered loading zones can be added to provide sheltered space for loading and unloading activities.
The warehouse entrance can be designed according to the type of vehicles and goods handled at the facility. The design can consider:
- Truck size
- Forklift dimensions
- Cargo dimensions
- Loading frequency
- Door opening height
- Door opening width
- Vehicle turning requirements
- Internal traffic flow
Multiple doors can be arranged when separate receiving and dispatch areas are required.
The roof system can be adapted according to the project environment and functional requirements. Possible features include:
- Metal roof panels
- Insulated roofing
- Skylights
- Roof ventilators
- Gutters
- Downpipes
- Roof overhangs
- Customized drainage solutions
The roof slope and drainage arrangement can be designed according to local rainfall and building requirements.
Different wall systems can be selected depending on the warehouse's purpose. Options include:
- Corrugated steel panels
- Sandwich panels
- EPS insulation
- Rock wool insulation
- PU/PIR insulation
- Partial insulated walls
- Full insulated enclosure
For warehouses storing temperature-sensitive or environmentally sensitive products, the enclosure system can be selected according to the required indoor conditions.
The warehouse structure is designed according to the specific conditions of each project. Our engineers can consider:
- Building dimensions
- Site location
- Local wind speed
- Snow load
- Seismic conditions
- Foundation conditions
- Storage method
- Equipment loads
- Crane loads
- Door requirements
- Insulation requirements
- Future expansion
This allows the warehouse to be developed according to both structural and operational requirements.


You can send us:
- Project location
- Length * width * height
- Warehouse purpose
- Approximate storage capacity
- Type of goods
- Door requirements
- Crane requirements
- Insulation requirements
- Mezzanine requirements
- Existing drawings, if available
If you don't have drawings yet, that's fine. You can start by sending us the building size and intended use, and we can help develop a preliminary warehouse solution.
Yes. Length, width, height, span, column spacing, and layout can be adjusted according to the project.
Yes. If you provide the type and approximate quantity of goods, we can use this information as a reference for preliminary planning.
Yes. The entrance dimensions, internal clearances, and layout can be planned according to forklift operation.
Yes. A partial or full mezzanine can be incorporated according to the intended use.
Yes. The connection can be studied according to the existing building structure and site conditions.
Yes. A more accurate quantity calculation can be made after the structural design, loads, and detailed drawings are confirmed.
Yes. After receiving the basic project information, our engineers can prepare a preliminary design for your review.
Get in Touch
Have questions about our products or want to discuss a custom order? Our team is ready to help you.