
Flexible Steel Structure Warehouse Designed to Support Multiple Storage Configurations and Adapt to Changing Business Needs
A steel storage facility is a versatile building solution for businesses that need a dependable place to store products, raw materials, machinery, packaging materials, or equipment.
The steel frame can be engineered for different building sizes and operating conditions, while the roof and exterior systems can be selected according to climate, insulation, appearance, and budget requirements.
From a small private storage building to a large-scale logistics facility, the overall configuration can be developed around the customer's actual needs.
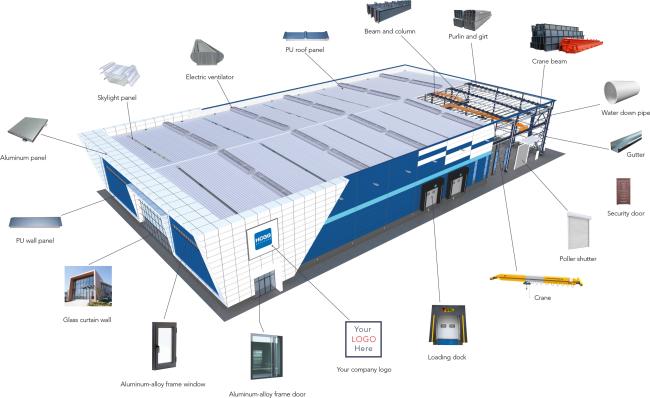
The warehouse is formed by a primary steel frame supported by secondary members and an external building envelope.
A typical structure includes:
- Steel columns
- Steel roof beams
- Roof purlins
- Wall girts
- Bracing systems
- Roof panels
- Wall panels
- Connection components
- Doors and windows
- Rainwater drainage accessories
The structural members and dimensions are determined through engineering calculations according to the project conditions.
Different products require different storage conditions. The building envelope can therefore be configured to provide the required level of protection.
Depending on the application, the warehouse may incorporate:
Basic Protection
Metal roofing and wall cladding for general storage.
Thermal Control
Insulated panels for facilities where temperature stability is important.
Improved Daylight
Skylight sections and windows to increase natural illumination.
Ventilation
Natural or mechanical ventilation for improved air circulation.
Weather Resistance
Suitable roof, wall, flashing, and drainage systems for local environmental conditions.
The interior can be organized around the customer's storage method rather than using a fixed layout.
Possible arrangements include:
- Floor-level storage
- Pallet storage
- High-bay racking
- Shelving systems
- Forklift routes
- Sorting areas
- Packing zones
- Receiving areas
- Dispatch areas
- Equipment storage
- Temporary storage sections
Mezzanine floors can also be considered when additional usable levels are required.
Efficient material movement is an important part of warehouse planning.
The building can be equipped with different access points according to the type of vehicles and equipment used at the facility.
Possible configurations include:
- Truck loading doors
- Sliding doors
- Rolling shutter doors
- Personnel entrances
- Forklift access
- Loading platforms
- Canopies
- Separate receiving and dispatch entrances
Door locations can be coordinated with the internal storage arrangement to improve daily operations.
The building materials can be selected according to structural requirements and the intended working environment.
| Building Part | Possible Materials |
|---|---|
| Main Structure | H-Section Steel |
| Secondary Structure | C/Z Purlins |
| Roof Covering | Steel Sheet / Insulated Panel |
| Wall Covering | Steel Sheet / Sandwich Panel |
| Insulation | EPS / Rock Wool / PU / Glass Wool |
| Doors | Sliding / Rolling / Sectional |
| Windows | Aluminum / PVC |
| Drainage | Steel Gutter & Downpipe |
| Connections | High-Strength Bolts |
Material specifications can be customized according to project requirements.
A properly engineered steel warehouse can provide a combination of:
- Reliable structural support
- Efficient construction
- Flexible interior space
- Reduced unnecessary structural elements
- Adaptable building dimensions
- Convenient component replacement
- Practical maintenance
- Potential for future extension
The final performance depends on the engineering design, materials, fabrication quality, installation, and local environmental conditions.

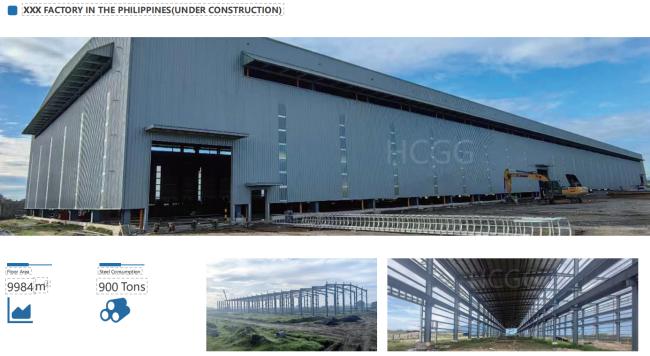
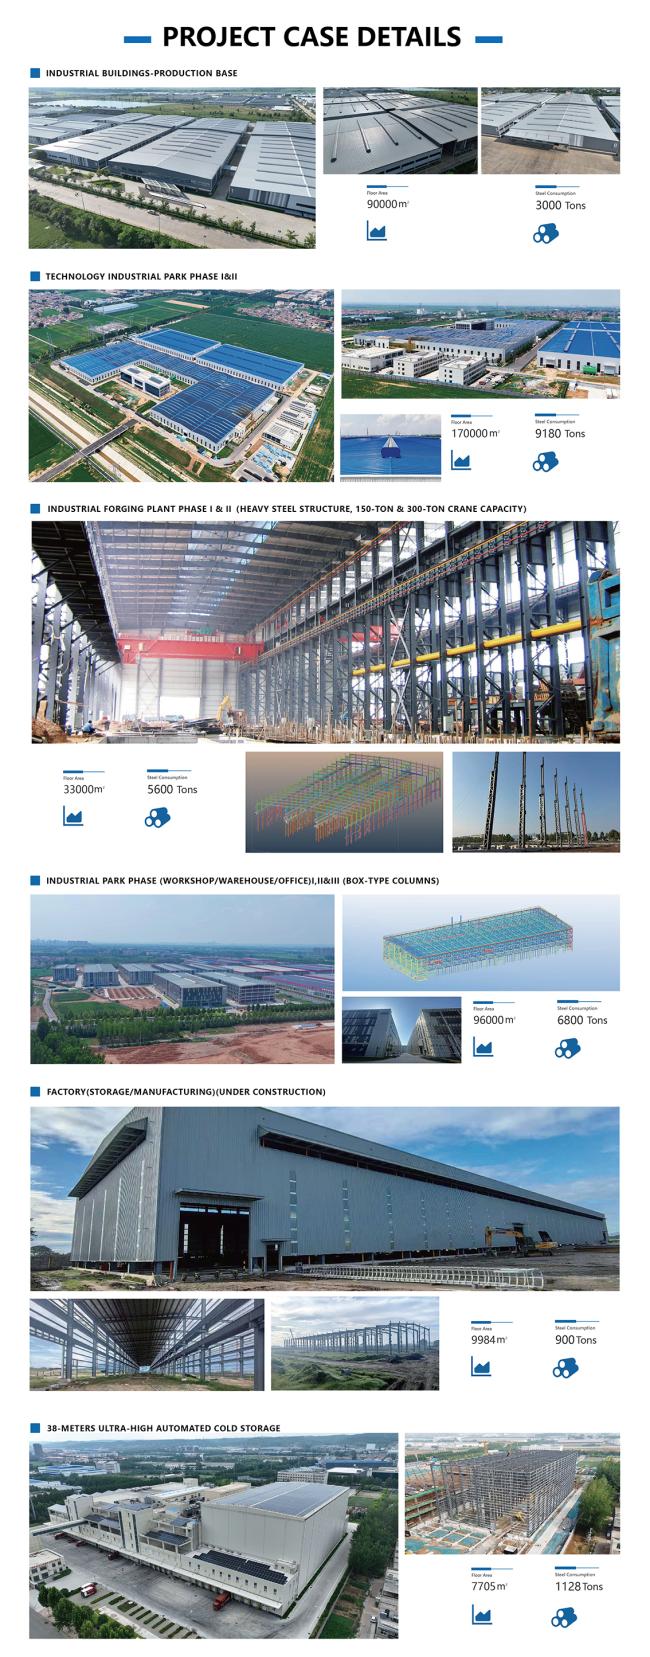

To develop a suitable warehouse solution, customers can provide the following information:
- Building length
- Building width
- Eave height
- Project location
- Intended application
- Required door sizes
- Insulation requirements
- Crane requirements, if any
- Roof and wall preferences
- Architectural or structural drawings, if available
If some information is not available yet, the project can still start with the basic dimensions and intended use.
Send us your building dimensions, project location, intended use, and basic requirements. If you have drawings, site plans, or reference pictures, you can also provide them for engineering review and a more accurate quotation.
Get in Touch
Have questions about our products or want to discuss a custom order? Our team is ready to help you.