
Steel Structure Warehouse constructed with precision and materials ensuring high load capacity and structural stability
Industrial Steel Warehouse | Custom Storage Building
Product Overview
An industrial steel warehouse is a purpose-built facility designed for storing goods, materials, machinery, vehicles, and equipment. The steel construction provides a practical framework for creating large internal spaces while allowing the building layout to be adapted to various storage operations.
The warehouse can be customized according to available site dimensions, storage capacity requirements, local climate conditions, transportation needs, and future business development plans.
Built for Efficient Warehouse Operations
A well-planned warehouse should do more than provide covered space. Its structure and layout can be developed to support the complete movement of goods from receiving to storage and final dispatch.
The building can be arranged around:
- Receiving and unloading areas
- Storage zones
- Forklift circulation paths
- Packing and sorting areas
- Dispatch sections
- Equipment areas
- Staff facilities
- Office spaces
This approach helps create a warehouse that matches the customer's actual workflow and operational requirements.
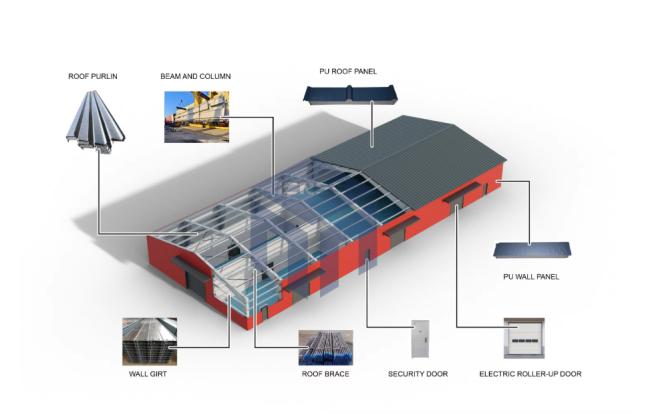
Structural Arrangement
The main structure consists of a series of steel frames connected to form the complete building system.
Typical components include:
- Primary steel columns
- Roof beams
- Bracing members
- Wall girts
- Roof purlins
- Steel connections
- Roof and wall cladding
Frame dimensions, member sizes, and connection details are determined through structural engineering analysis rather than using fixed standard models.
Space Configuration
Building dimensions can be adjusted according to site constraints and storage requirements.
Single-Bay Warehouse
Suitable for smaller storage facilities and straightforward layouts requiring minimal complexity.
Multi-Bay Warehouse
Provides additional width and length for larger storage operations and more complex material flow patterns.
High Warehouse
Designed for high-level storage systems and equipment requiring greater vertical clearance and stacking capacity.
Warehouse with Mezzanine
Adds an upper floor for offices, additional storage, or auxiliary functions while maximizing space utilization.
Warehouse with Canopy
Provides additional covered space for loading, unloading, or temporary storage operations.
Roof & Exterior Protection
The exterior envelope can be selected according to local environmental conditions and internal operational requirements.
Roof Options
- Corrugated steel roofing
- Insulated sandwich panels
- Skylight panels for natural lighting
- Customized roof insulation systems
- Gutter and downpipe systems
Wall Options
- Color-coated steel panels
- Sandwich panels for insulation
- Insulated wall systems
- Combined cladding solutions
These options can be matched according to thermal performance requirements, appearance preferences, maintenance considerations, and project budget.
Access & Handling
Warehouse access should correspond with the vehicles and equipment used on site.
The building can include customized:
- Truck entrances
- Forklift doors
- Sliding doors
- Rolling doors
- Personnel doors
- Loading areas
- Covered loading zones
- Emergency exits
Door dimensions and locations can be coordinated with internal traffic flow patterns and storage arrangement requirements.
Optional Building Systems
Additional systems can be incorporated when required, including:
The final configuration depends on the intended use and local project requirements.
Engineering & Custom Design
Each steel warehouse is designed according to its specific project conditions.
Our engineers can evaluate:
- Building dimensions and layout
- Site location and conditions
- Wind load requirements
- Snow load where applicable
- Seismic conditions
- Foundation requirements
- Storage loads and capacities
- Crane loads and specifications
- Door sizes and placement
- Insulation requirements
- Future expansion considerations
Customers can provide existing drawings if available. If drawings are not available, basic dimensions and project information can be used to begin preliminary design work.


Why Consider a Steel Warehouse?
A steel warehouse allows the structure, enclosure, access points, and interior configuration to be developed as one coordinated building system.
It can provide:
- Large usable floor areas with minimal obstructions
- Flexible building dimensions tailored to your needs
- Custom access arrangements for efficient operations
- Adaptable interior layouts for changing requirements
- Multiple enclosure options for various applications
- Efficient fabrication and construction processes
- Convenient transportation of components
- Potential for future expansion as business grows
Frequently Asked Questions

Request a Customized Solution
Share your warehouse size, application, location, and preferred configuration with us. Our team can review your requirements and develop a suitable steel warehouse solution based on the actual project conditions.
Get in Touch
Have questions about our products or want to discuss a custom order? Our team is ready to help you.