
Prefabricated Aircraft Hangar with Customized Hangar Doors, and Large Clear-Span Interior
A prefabricated aircraft hangar provides a secure and spacious facility for aircraft parking, maintenance, inspection, and daily ground operations. The steel construction system is particularly suitable for hangars that require wide internal spaces, high clearance, and large aircraft access openings. The complete building can be customized according to aircraft dimensions, site conditions, operational requirements, and local environmental loads.
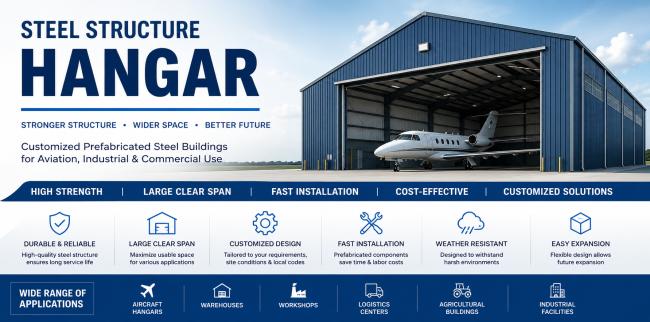
Spacious Interior for Aircraft Operations
The hangar layout can be developed around the aircraft and the equipment used inside the facility. The open interior can provide space for:
- Aircraft parking
- Routine inspection
- Maintenance work
- Equipment operation
- Ground support equipment
- Spare parts storage
- Aircraft preparation
- Technical work areas
The structural arrangement can be designed to minimize unnecessary obstructions within the main operating area.
Large Hangar Opening
Aircraft require significantly larger access openings than ordinary industrial buildings. The hangar can therefore be equipped with a customized large-span door system. Depending on the project, options may include:
- Sliding hangar doors
- Folding doors
- Bi-fold doors
- Motorized door systems
- Customized large-opening solutions
The door dimensions are determined according to aircraft size, wing span, tail height, clearance requirements, and site conditions.
Structural Design
The main frame can be engineered to provide the required combination of span, height, stability, and load-bearing capacity. Typical structural components include:
- Heavy-duty steel columns
- Long-span roof beams
- Roof purlins
- Wall girts
- Bracing members
- Door support structures
- High-strength bolted connections
The structural members are selected according to engineering calculations and project requirements.
Roof & Building Envelope
The roof and wall systems can be configured according to the local climate and the required indoor environment.
Roof Options
- Color-coated steel roofing
- Insulated sandwich panels
- Skylight panels
- Roof ventilation
- Customized drainage systems
Wall Options
- Steel wall panels
- Insulated sandwich panels
- Metal cladding
- Customized façade systems
- Ventilation openings
Insulation can be added to help improve indoor temperature control and working conditions.
Aircraft Maintenance Areas
For maintenance-oriented facilities, additional functional areas can be incorporated into the overall building plan. These may include:
- Maintenance bays
- Inspection zones
- Tool storage
- Spare parts rooms
- Equipment rooms
- Technical offices
- Staff areas
- Ground equipment storage
The arrangement can be planned to keep aircraft movement and maintenance activities organized.
Safety & Operating Considerations
The design can take into account the practical requirements of aircraft ground operations, including:
- Aircraft access clearance
- Door opening dimensions
- Internal working height
- Equipment movement
- Emergency exits
- Ventilation
- Lighting
- Drainage
- Fire protection provisions
Specific safety and regulatory requirements should be coordinated with the applicable local aviation and building standards.
Engineering Information
To develop a suitable hangar design, the following information is helpful:
- Aircraft type
- Aircraft length
- Wingspan
- Overall height
- Required hangar size
- Required clear height
- Hangar door dimensions
- Project location
- Wind conditions
- Snow load where applicable
- Seismic requirements
- Crane or lifting equipment
- Maintenance requirements
If you have an aircraft specification sheet, site plan, or preliminary drawing, it can be provided for engineering review.
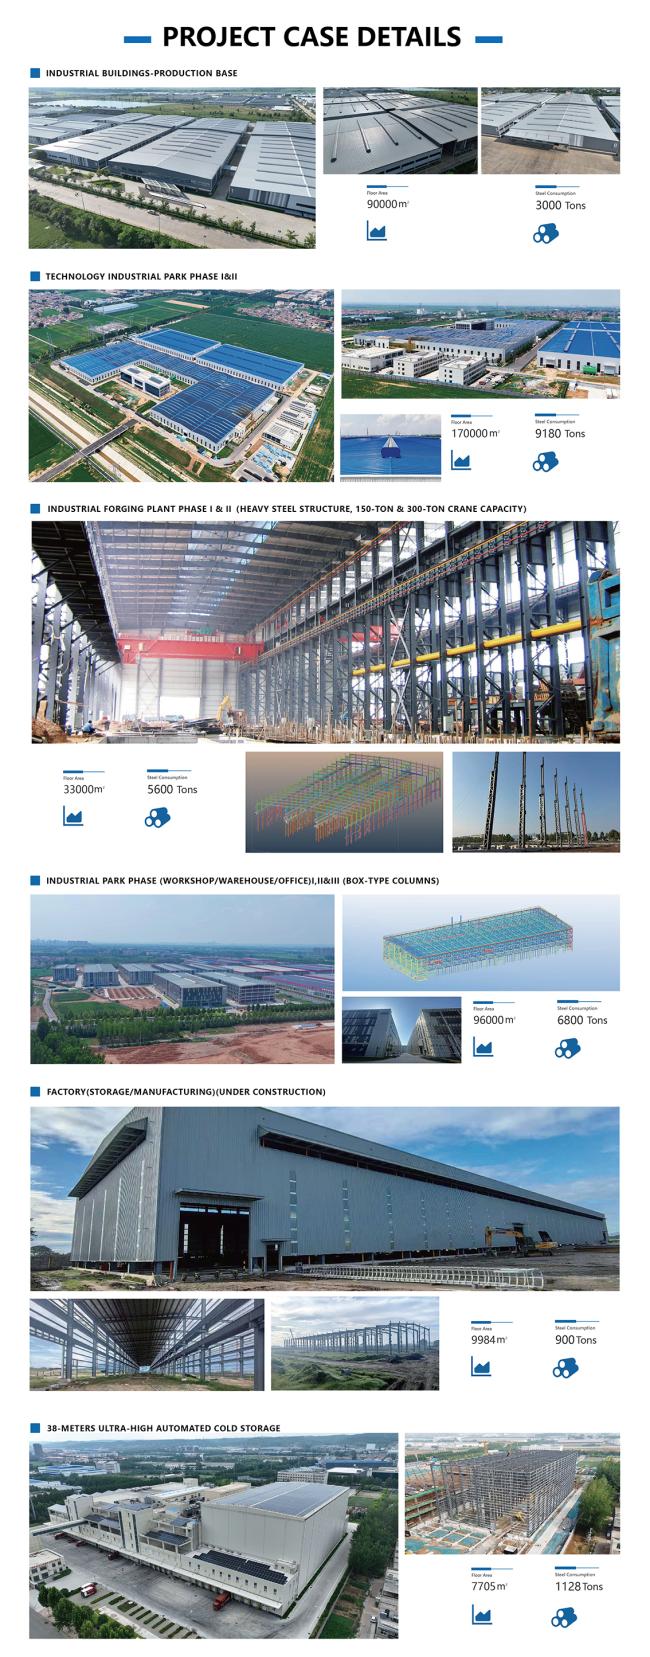


Flexible for Different Aircraft
A hangar should be designed around the aircraft it will accommodate rather than using a fixed standard configuration. The building size, clear span, height, entrance opening, maintenance area, and supporting spaces can all be adjusted according to the actual project.
Frequently Asked Questions
Get in Touch
Have questions about our products or want to discuss a custom order? Our team is ready to help you.