
Steel Poultry Farm Building with Customizable Size, and Thermal Insulation for Controlled Environment Chicken House
A steel poultry farm building is designed to create a practical and manageable environment for modern poultry farming. The structure can be adapted for broilers, layers, breeders, and other poultry operations according to the farm's production plan.
The building size, enclosure materials, ventilation openings, insulation, doors, and internal equipment layout can all be customized to suit the project.

Efficient poultry farming requires more than a strong structure. The building should support ventilation, feeding, drinking, cleaning, lighting, and daily flock management.
The interior can be planned around:
- Poultry housing areas
- Feeding systems
- Drinking systems
- Ventilation equipment
- Cooling equipment
- Egg collection areas
- Service aisles
- Equipment rooms
- Feed storage
- Worker access
The main structure uses a prefabricated steel frame designed according to the building dimensions and local conditions.
Typical components include:
- Steel columns
- Roof beams
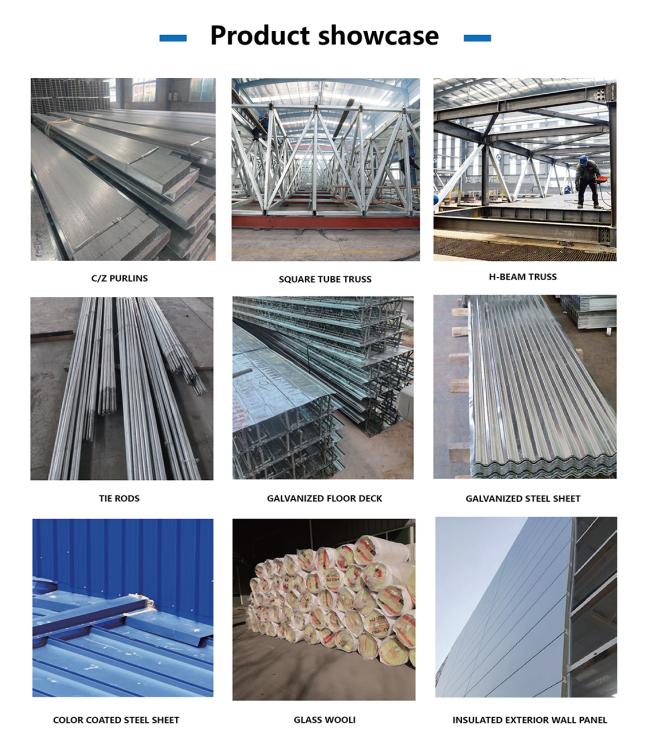
- Purlins
- Wall girts
- Bracing members
- Connection plates
- High-strength bolts
The structural system can be customized for different poultry house sizes and layouts.
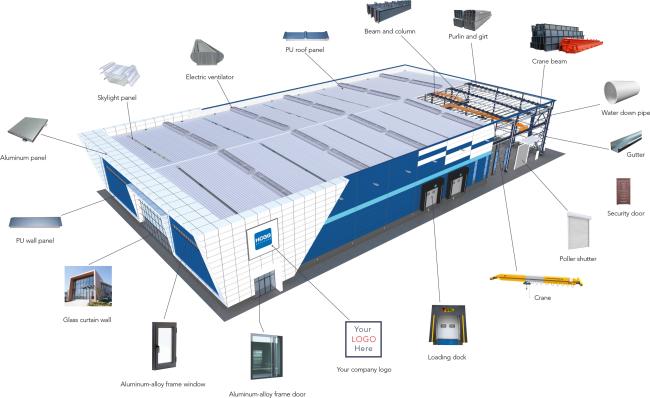

A suitable indoor environment is essential for poultry housing. The building envelope and ventilation arrangement can be coordinated to support temperature and air-quality management.
Depending on the project, the building can incorporate:
- Natural ventilation
- Mechanical ventilation
- Exhaust fans
- Air inlets
- Cooling pads
- Insulated roof
- Insulated walls
- Adjustable openings
- Environmental control equipment
The exact configuration depends on the poultry type, local climate, and farming system.
The roof and wall systems can be selected according to insulation performance, weather conditions, cleaning requirements, and project budget.
- Color-coated steel sheet
- Insulated sandwich panels
- PU panels
- EPS panels
- Rock wool panels
- Skylight sections
- Insulated sandwich panels
- Steel sheet cladding
- Combined wall systems
- Customized ventilation sections
Insulated panels can help reduce heat transfer between the indoor and outdoor environments.
The steel building can be planned together with poultry farming equipment to create a coordinated facility.
Possible systems include:
- Automatic feeding lines
- Nipple drinking systems
- Ventilation fans
- Cooling pads
- Environmental controllers
- Lighting systems
- Egg collection equipment
- Manure removal systems
Equipment arrangement can be considered during the building design stage to reserve sufficient installation and maintenance space.
Designed for efficient growing and flock management.
Can accommodate cage or cage-free production systems according to the customer's requirements.
Can be arranged around breeding management and supporting equipment.
Can be designed with additional attention to insulation and environmental control.
For larger poultry projects, several buildings can be arranged as part of an integrated farm.
A complete site may include:
- Poultry houses
- Feed storage
- Egg collection facilities
- Equipment rooms
- Service buildings
- Staff areas
- Loading zones
- Internal access roads
The building arrangement can be planned according to the available land and farm operation.
Before fabrication, our engineers can consider:
- Poultry house dimensions
- Bird capacity
- Poultry type
- Project location
- Local temperature conditions
- Wind loads
- Snow loads where applicable
- Seismic requirements
- Insulation requirements
- Ventilation system
- Equipment arrangement
- Door and service access
Providing the required bird capacity and equipment information helps create a more suitable building layout.


Yes. The building layout can be adjusted according to the poultry type and production system.
Yes. Space and structural arrangements can be coordinated with the required equipment.
Yes. EPS, PU, rock wool, and other suitable insulation systems can be selected.
Yes. Fans, air inlets, cooling pads, and other ventilation components can be incorporated according to the project requirements.
Yes. Multiple buildings can be planned as part of a larger poultry farm layout.
Yes. Bird capacity can be used as one of the factors when determining the building dimensions and internal arrangement.
Please provide the poultry type, approximate bird capacity, building size, project location, ventilation requirements, equipment requirements, and drawings if available.
Get in Touch
Have questions about our products or want to discuss a custom order? Our team is ready to help you.