
Steel Structure Warehouse providing long term storage solutions with minimal foundation requirements and low operational costs
A prefabricated steel storage warehouse provides a practical space for receiving, storing, organizing, and dispatching different types of goods. The building can be developed according to the customer's storage capacity, site conditions, material-handling equipment, and operational workflow.
Its prefabricated steel components are manufactured in the factory before being transported to the construction site, helping simplify on-site assembly and project management.
The internal arrangement can be designed according to how goods move through the warehouse. A typical facility may contain:
- Receiving Area
- Main Storage Zone
- Picking Area
- Packing Section
- Dispatch Area
- Equipment Storage
- Office Area
- Staff Facilities
Storage racks, forklifts, pallets, and other equipment can be considered when planning the internal dimensions and circulation routes.
The warehouse uses a steel framing system designed for the required building size and loading conditions. The main components may include:
- H-section steel columns
- Steel roof beams
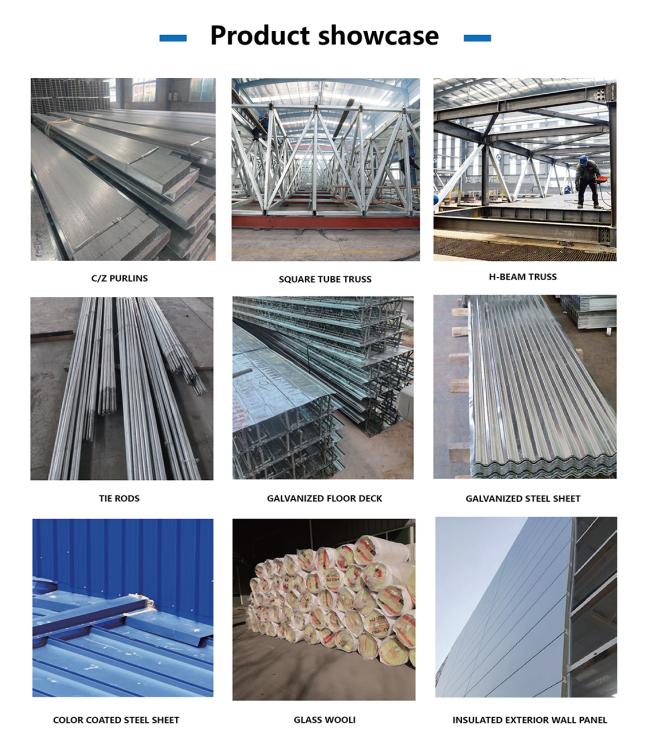
- C/Z purlins
- Wall girts
- Cross bracing
- Base plates
- High-strength bolts
Member sizes and connection details are determined according to structural calculations and project requirements.


Efficient access is important for warehouses handling frequent deliveries. The building can be equipped with:
- Large truck doors
- Sliding doors
- Rolling shutter doors
- Personnel entrances
- Loading canopies
- Forklift access
- Separate receiving and dispatch entrances
The number, size, and position of doors can be arranged according to vehicle dimensions and daily logistics requirements.
The roof can be selected according to the climate and internal environment requirements. Available solutions may include:
- Single-layer steel roofing
- Insulated sandwich panels
- PU roof panels
- EPS panels
- Rock wool panels
- Skylight sections
- Customized gutter systems
The roof slope and drainage arrangement can be developed according to local rainfall conditions.
The exterior wall system can be customized according to the desired appearance and thermal performance. Options include:
Suitable for general storage buildings and economical applications.
Suitable when better thermal insulation is required.
Different materials can be used in separate sections according to functional requirements.
Wall openings, windows, ventilation, and doors can be integrated into the overall design.
The building can be designed to work with different material-handling systems. Possible requirements include:
- Forklifts
- Pallet racks
- Storage shelves
- Conveyor systems
- Overhead cranes
- Loading equipment
- Mezzanine floors
If heavy equipment or cranes are required, their loads and operating clearances should be considered during the structural design stage.
Our engineers can develop the warehouse according to the actual site and operational requirements. The design process may consider:
- Building dimensions
- Storage capacity
- Site location
- Local wind loads
- Snow loads where applicable
- Seismic conditions
- Floor loading
- Crane requirements
- Door sizes
- Insulation
- Future expansion
If you have existing architectural or structural drawings, you can send them to us for review.


Yes. Length, width, height, bay spacing, and other dimensions can be designed according to your requirements.
Yes. Door sizes, clear heights, circulation areas, and internal layout can be considered for forklift movement.
Yes. If an overhead crane is required, the crane loads and supporting structure can be included in the engineering design.
Yes. Available colors and exterior finishes can be selected according to the project requirements.
Yes. Different insulation materials can be used according to the local climate and indoor requirements.
Yes. Office rooms, meeting areas, staff facilities, or mezzanine spaces can be incorporated into the building.
Please provide the warehouse dimensions, location, intended use, door requirements, insulation requirements, crane information if applicable, and drawings if available.
Get in Touch
Have questions about our products or want to discuss a custom order? Our team is ready to help you.