
Seismic and Wind Resistance Customizable Design Steel Structure Car Showroom for Automotive Display
A modern car showroom requires more than an attractive exterior. It should provide clear vehicle presentation areas, comfortable customer spaces, convenient vehicle circulation, and a professional brand environment.
Our steel showroom buildings combine a strong structural framework with customizable architectural finishes, creating open and adaptable spaces for vehicle display, sales, consultation, and customer service.
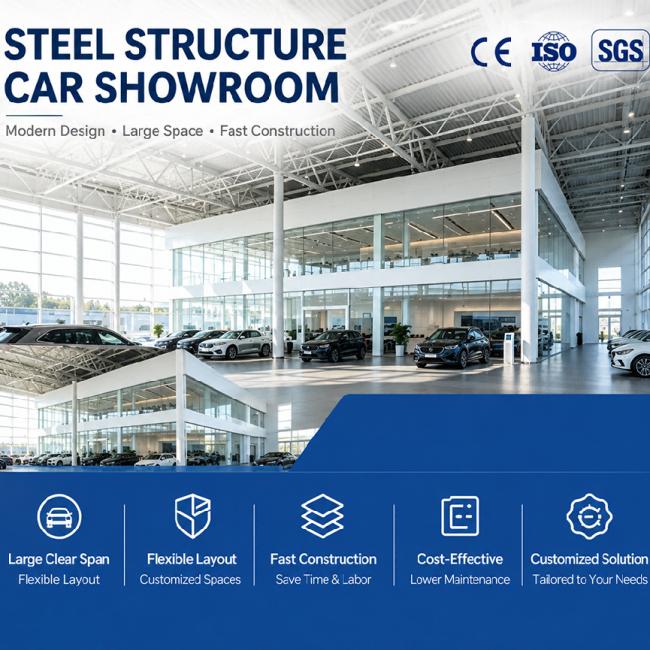
- Open interior layout for flexible vehicle arrangement
- Steel frame suitable for large display areas
- Wide entrances for easy vehicle access
- Large glazed areas for natural daylight
- Customized façade design for different automotive brands
- Dedicated customer reception and consultation spaces
- Space for offices, meeting rooms and service areas
- Easy integration of lighting and electrical systems
- Suitable for single-brand or multi-brand dealerships
- Structural layout can accommodate future expansion
| Component | Description |
|---|---|
| Building Type | Steel Structure Automotive Showroom |
| Main Structure | Steel Frame |
| Layout | Customized |
| Display Area | Open-plan vehicle exhibition space |
| Façade | Metal Panels / Glass / Composite Materials |
| Roof | Metal Roofing / Insulated Panel |
| Doors | Glass Entrance / Vehicle Access Door |
| Windows | Customized Glazing System |
| Interior Areas | Display / Reception / Office / Meeting |
| Lighting | Customized |
| Mezzanine | Optional |
| Service Area | Optional |

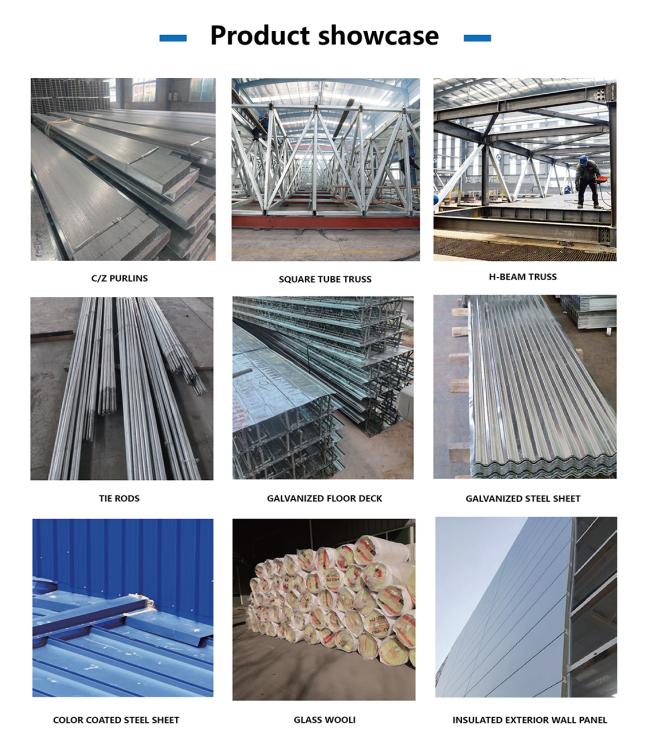
The interior can be arranged according to the number and types of vehicles to be displayed. The showroom may include:
- New vehicle display zones
- Featured vehicle areas
- Customer reception
- Sales consultation desks
- Vehicle delivery area
- Accessories display
- Brand information area
- Staff offices
- Meeting rooms
The open-span structure makes it easier to adjust the display arrangement when vehicle models or marketing requirements change.
The exterior design can be developed around the customer's brand image and preferred architectural style. Different materials can be combined to create a distinctive façade, including:
- Full-height glass
- Metal cladding
- Decorative panels
- Aluminum components
- Canopies
- Illuminated signage areas
- Entrance features
The façade can be designed with a clean contemporary appearance while maintaining the advantages of a steel structural system.
Large glazed sections can be incorporated into the showroom to introduce natural daylight and create a brighter vehicle display environment. Depending on the project, the building can also include:
- LED lighting
- Skylights
- Ventilation systems
- Air-conditioning systems
- Insulated roof and wall panels
- Decorative ceiling systems
These options can be coordinated with the architectural and structural design.
A professional showroom can combine vehicle display with customer-oriented spaces. The floor plan can include:
- Reception counter
- Sales consultation area
- Customer lounge
- Coffee area
- Meeting rooms
- Finance office
- Management office
- Staff workspace
This creates a clear separation between vehicle display areas and daily dealership operations.
Vehicle circulation should be considered during the early design stage. The entrance position, internal aisle width, parking arrangement, and display spacing can be planned according to the project requirements.
Large vehicle entrances can also be provided for convenient delivery and repositioning of vehicles inside the building.
The main frame is manufactured from structural steel components and assembled according to engineered drawings. The structural system can be designed around:
- Building span
- Roof configuration
- Local environmental loads
- Façade requirements
- Internal layout
- Equipment loads
- Future expansion requirements
This allows the structural framework and architectural appearance to be developed together.




Yes. Large glass areas can be incorporated into the architectural design.
Yes. The façade, entrance, display layout and functional areas can be developed according to your brand and project requirements.
Yes. Vehicle entrances can be designed according to the required vehicle dimensions and internal circulation.
Yes. These spaces can be included in the floor plan according to your requirements.
The structural layout can be planned with future expansion in mind, depending on the site and design conditions.
You can send us the building dimensions, location, layout requirements, drawings if available, and any requirements for the façade or showroom functions. We can then develop a preliminary solution for your confirmation.
Get in Touch
Have questions about our products or want to discuss a custom order? Our team is ready to help you.