
Steel Structure Warehouse designed for material handling operations with spacious interiors and durable steel construction
Our Steel Logistics Warehouse Building is developed for companies that need reliable space for inventory storage, goods handling, distribution, and daily logistics operations. The building uses a steel structural framework to create a spacious interior that can be organized around storage racks, loading zones, forklifts, vehicles, and other warehouse equipment. The layout can be tailored to the actual workflow of the facility.

A warehouse should support the entire movement of goods, from receiving to storage and final dispatch. The building layout can be planned with dedicated areas for:
- Goods receiving
- Main storage
- Order preparation
- Packing
- Loading and unloading
- Dispatch
- Equipment storage
- Office and management areas
Different functional zones can be arranged according to the customer's logistics process.
| Item | Specification |
|---|---|
| Building Type | Steel Logistics Warehouse |
| Main Frame | Structural Steel Frame |
| Building Size | Customized |
| Clear Span | Designed according to requirements |
| Eave Height | Customized |
| Roof System | Metal Roofing / Insulated Panels |
| Wall System | Metal Cladding / Sandwich Panels |
| Doors | Sliding / Rolling / Customized |
| Windows | Optional |
| Ventilation | Natural / Mechanical |
| Insulation | Optional |
| Crane System | Optional |
| Mezzanine | Optional |


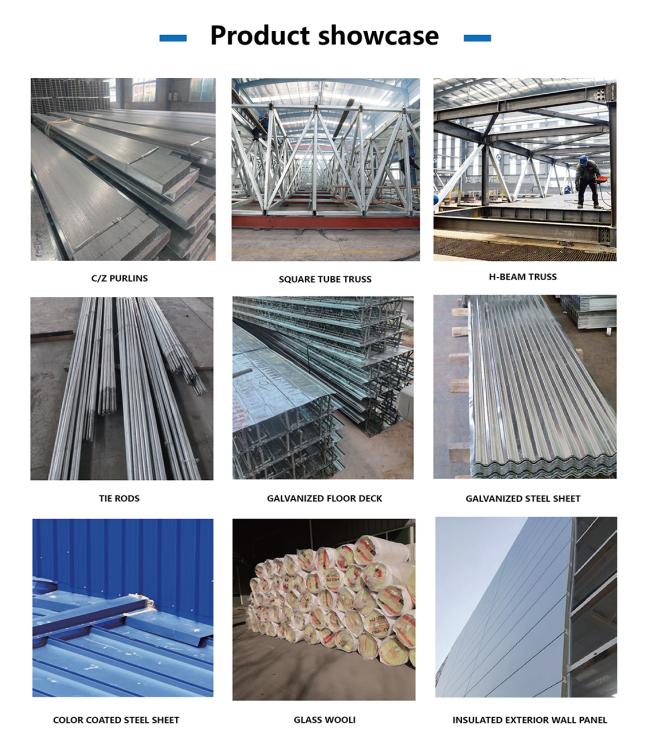
The steel frame allows the warehouse to achieve a large usable floor area while reducing unnecessary interior obstructions. This makes the building suitable for:
- Pallet storage
- Shelving systems
- Racking systems
- Forklift operation
- Bulk material storage
- Machinery storage
- Vehicle movement
- Temporary inventory areas
The internal arrangement can be adjusted according to the type, volume, and handling method of the stored goods.
Loading efficiency is an important part of warehouse planning. Depending on the project, the building can include:
- Large vehicle access doors
- Loading areas
- Canopies
- Docking zones
- Personnel entrances
- Internal transportation aisles
- Dedicated delivery areas
The entrance locations can be coordinated with the site layout to support smoother movement between trucks and the warehouse.
The building envelope can be selected according to the local climate and the storage environment required. Available options include:
- Single-layer steel roofing
- Insulated sandwich panels
- Steel wall cladding
- Insulated wall systems
- Skylights
- Ventilation openings
- Rainwater drainage systems
For projects requiring temperature control or improved indoor comfort, insulation can be incorporated into the roof and wall system.
The building can be designed around different types of warehouse equipment. Possible applications include:
- Forklifts
- Storage racks
- Overhead cranes
- Conveyor systems
- Loading equipment
- Shelving systems
- Material handling equipment
Equipment requirements can be considered during the structural design stage so that the building configuration matches the intended operation.
A logistics warehouse does not have to be limited to storage space. Additional areas can be incorporated into the building, such as:
- Management offices
- Staff rooms
- Security rooms
- Meeting rooms
- Dispatch offices
- Equipment rooms
- Maintenance areas
These spaces can be positioned beside or inside the main warehouse according to the site and workflow.
Our engineers can develop the warehouse structure according to project-specific conditions. Important information may include:
- Building length and width
- Eave height
- Site location
- Intended use
- Storage method
- Roof and wall requirements
- Door dimensions
- Crane requirements
- Wind load
- Snow load
- Seismic conditions
- Existing drawings
If drawings are available, they can be used to calculate the steel quantity and prepare a more accurate quotation.


As inventory volume and business operations increase, additional warehouse space may become necessary. The steel structure can be planned with future expansion in mind, allowing the building configuration to be extended when site conditions permit. Possible future additions include:
- Extra storage bays
- Additional loading areas
- Extended warehouse sections
- Office areas
- Canopies
- Mezzanine floors
Yes. The structure and internal layout can be developed according to your racks, shelves, forklifts, cranes, and other equipment.
Yes. Insulated roof and wall panels can be selected according to the required indoor environment.
Yes. Large vehicle access doors can be designed according to the required vehicle dimensions.
Yes. Crane requirements can be considered during the structural design stage.
Yes. Office, meeting, security, and other supporting areas can be incorporated into the design.
Please provide the building dimensions, location, purpose, required height, drawings if available, door requirements, crane requirements, and any special specifications. We can then prepare a preliminary solution and quotation.
Get in Touch
Have questions about our products or want to discuss a custom order? Our team is ready to help you.