
Steel Structure Poultry House ideal solution for commercial poultry production offering durability and space utilization
Our Prefabricated Poultry Farm Building is designed for modern poultry production and farm operations. The steel structure creates a practical enclosed environment that can be arranged around feeding, watering, ventilation, cleaning, and flock management requirements.
The building size, internal arrangement, roof system, wall enclosure, and ventilation configuration can all be developed according to the farm's production scale and local environmental conditions.

A well-planned poultry house should provide convenient access to equipment and allow daily farm activities to be carried out efficiently.
The building can be arranged with dedicated areas for:
- Poultry rearing
- Feeding systems
- Drinking systems
- Equipment installation
- Service aisles
- Ventilation equipment
- Cleaning and maintenance
- Feed storage
- Farm management
The final layout can be adjusted according to the type of poultry and farming method.
- Steel frame suitable for different building sizes
- Long-span interior for efficient use of floor space
- Customized length, width and height
- Roof and wall systems suitable for farm environments
- Space for automated feeding and watering equipment
- Ventilation equipment can be integrated into the design
- Easy access for cleaning and maintenance
- Optional insulation for improved indoor control
- Suitable for new farms or additional poultry houses
- Expandable layout for growing production capacity
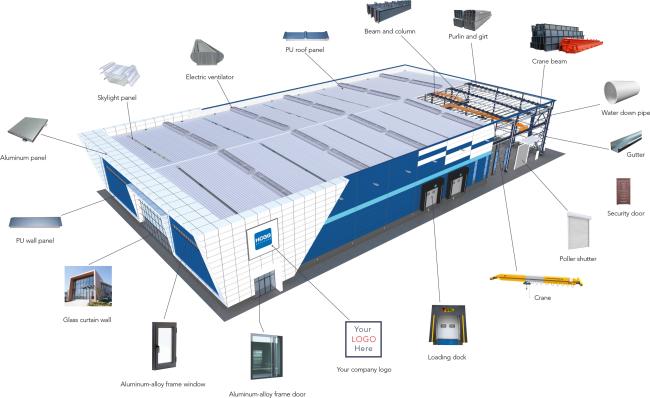

| Item | Configuration |
|---|---|
| Building Type | Steel Poultry Farm Building |
| Structure | Steel Frame |
| Length | Customized |
| Width | Customized |
| Height | Customized |
| Roof | Steel Sheet / Insulated Panel |
| Wall | Steel Cladding / Insulated Panel |
| Insulation | Optional |
| Ventilation | Natural / Mechanical |
| Lighting | Customized |
| Feeding System | Optional |
| Drinking System | Optional |
| Drainage | Customized |
| Doors | Customized |

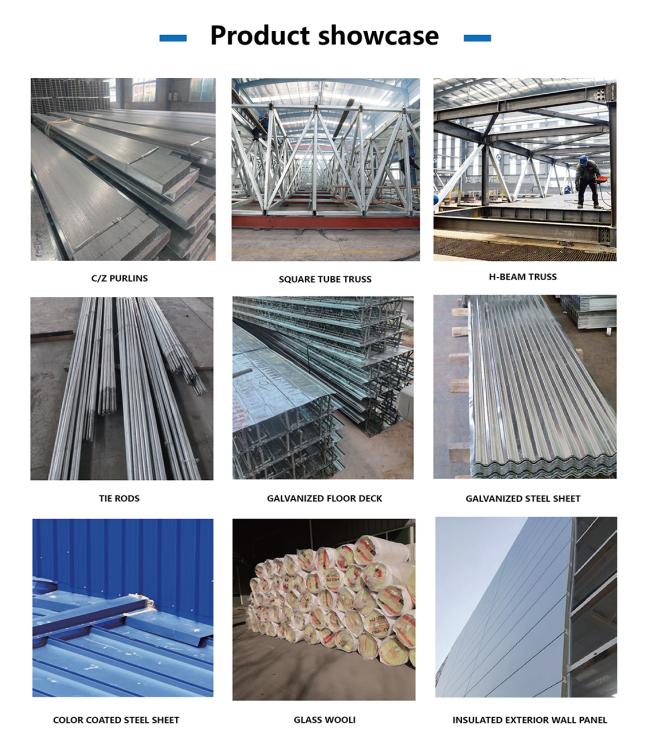
The interior can be planned according to the number of birds, equipment arrangement, and management method.
Typical areas may include:
- Main poultry rearing zone
- Central service aisle
- Feeding equipment area
- Drinking system area
- Equipment maintenance space
- Farm access area
- Feed storage
- Utility room
The arrangement can be designed to leave sufficient space for equipment operation and routine maintenance.
Ventilation is an important consideration when designing a poultry building.
The building can be prepared for different ventilation arrangements, including:
- Wall-mounted ventilation equipment
- Exhaust fans
- Air inlets
- Natural ventilation openings
- Mechanical ventilation
- Air circulation equipment
The position and quantity of ventilation openings can be coordinated with the building dimensions and local climate.
The enclosure system can be selected according to local weather and farming requirements.
Possible options include:
- Color-coated steel sheets
- Insulated sandwich panels
- Composite wall panels
- Roof insulation
- Translucent panels
- Ventilation openings
- Rain gutters and downpipes
Insulated panels can be considered when the project requires improved temperature control inside the building.
The steel building can be designed around modern poultry equipment.
Possible systems include:
- Automatic feeding lines
- Feed hoppers
- Drinking lines
- Water supply systems
- Automatic control equipment
- Poultry management equipment
Equipment positions can be coordinated with the internal structure and service routes during the design stage.
Daily cleaning and maintenance should be considered when planning a poultry house.
The building can provide convenient access for:
- Cleaning equipment
- Equipment inspection
- Feed system maintenance
- Ventilation maintenance
- Water system servicing
- General building maintenance
Suitable floor drainage and access arrangements can also be incorporated according to the project requirements.
Doors and access points can be positioned according to the farm's operational needs.
The building may include:
- Main personnel entrances
- Equipment access doors
- Service doors
- Feed delivery access
- Emergency exits
The external layout can also be coordinated with farm roads and vehicle access.


Yes. The building size and internal layout can be developed according to the planned capacity and farming system.
Yes. The building can be designed to accommodate automatic feeding, drinking, and other poultry equipment.
Yes. Insulated roof and wall systems can be selected according to the local climate and project requirements.
Yes. Natural or mechanical ventilation systems can be incorporated into the building design.
Yes. Where site conditions permit, the layout can be planned for future expansion.
Please provide the poultry type, planned capacity, building dimensions or required area, project location, farming system, drawings if available, and any requirements for feeding, ventilation, insulation, or other equipment.
Get in Touch
Have questions about our products or want to discuss a custom order? Our team is ready to help you.