
Industrial Steel Building Offering Versatile Design Options to Meet Diverse Industrial Construction Needs
Industrial steel buildings are widely used for manufacturing, processing, equipment installation, and various industrial operations. With a robust structural frame and flexible building configuration, they can be adapted to different production processes and site conditions.
We provide customized steel building solutions for industrial projects of different sizes. From the primary steel frame to roof and wall systems, each component can be planned according to the building layout, operational requirements, and local construction standards.
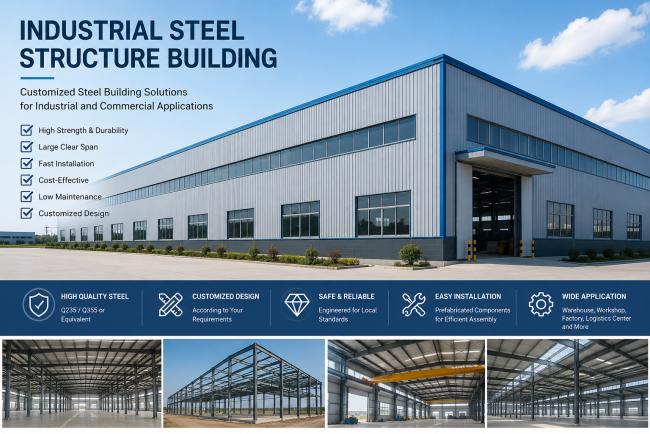
- Strong Structural Framework: Designed to meet project-specific loading and stability requirements.
- Flexible Building Layout: Suitable for different industrial functions and equipment arrangements.
- Large Internal Space: Structural spans can be planned to support efficient use of floor space.
- Equipment Integration: Crane systems, machinery foundations, and service openings can be coordinated during design.
- Weather Protection: Roof and wall systems help protect indoor operations from external conditions.
- Customizable Configuration: Building dimensions, cladding, doors, and accessories can be selected according to project needs.
| Item | Description |
|---|---|
| Building Type | Industrial Steel Building |
| Main Structure | Steel Columns, Beams, and Trusses as Required |
| Structural System | Customized According to Design |
| Steel Grade | Selected According to Project Specifications |
| Roof System | Steel Sheets or Insulated Sandwich Panels |
| Wall System | Metal Cladding or Insulated Panels |
| Floor System | Designed According to Operational Loads |
| Crane System | Optional, Subject to Engineering Design |
| Ventilation | Natural or Mechanical Options |
| Dimensions | Fully Customizable |
| Surface Treatment | Primer or Protective Coating as Specified |
| Applications | Industrial Production, Processing, and Equipment Facilities |
Final specifications depend on the building design, project loads, local codes, and operating environment.
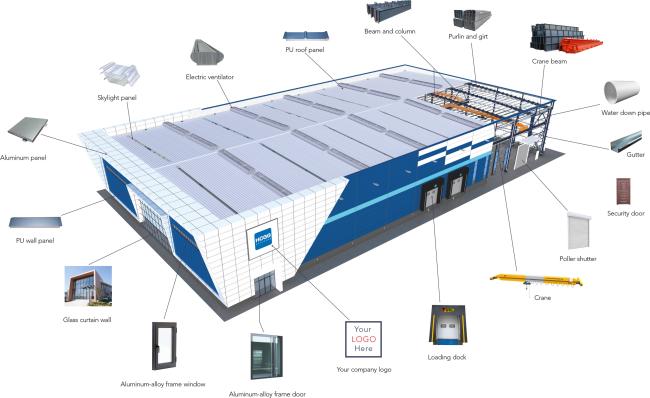
Different industrial activities place different demands on a building. Structural design should account for the intended use, equipment arrangement, clear height, span, and environmental loads.
Our customized solutions may include:
- Steel portal frames or other suitable structural systems
- Primary beams, columns, and secondary framing
- Roof and wall bracing systems
- Crane-supporting structures where required
- Designed steel connections and base plates
- Openings for industrial doors, ducts, and services
For buildings with heavy machinery or overhead cranes, equipment loads and operating requirements should be provided early so they can be considered during structural planning.
An industrial building can combine several working areas within one coordinated structure.
Production Area: Space for manufacturing lines, processing equipment, and assembly operations.
Equipment Zone: Areas planned around machinery dimensions, maintenance access, and operating clearances.
Material Handling Area: Routes for transporting raw materials, components, and finished products.
Technical & Utility Rooms: Optional areas for electrical equipment, control rooms, and supporting services.
Storage & Dispatch Area: Space for temporary storage, packaging, and outgoing goods.
The arrangement can be adapted to your production workflow and future operational needs.
The building envelope can be selected according to the required thermal performance, weather conditions, maintenance expectations, and project budget.
- Single-Layer Metal Sheets: Suitable for many general industrial applications.
- Insulated Sandwich Panels: Help improve thermal insulation and indoor comfort.
- Ventilation Components: Can support air circulation and heat removal.
- Skylights: Optional daylighting features for suitable roof designs.
- Gutters & Downpipes: Integrated rainwater drainage solutions.
- Protective Coatings: Specified according to exposure conditions and durability requirements.
Special environments, such as facilities with high humidity, corrosive substances, or controlled temperatures, may require additional design measures.
Steel components are manufactured according to approved drawings and project specifications. Depending on the design, the production process may include cutting, drilling, welding, surface preparation, and coating.
Quality control can cover dimensional checks, weld inspections where specified, coating inspection, and component identification. Inspection requirements should be agreed upon according to the contract and applicable standards.
Proper component marking and packing also help simplify transportation, sorting, and on-site installation.


Yes. The structural arrangement, dimensions, materials, and building envelope can be customized according to the intended application.
The design can consider equipment loads when the relevant technical information is available. Heavy machinery and crane requirements must be reviewed by qualified structural engineers.
Yes. Suitable roof and wall panels, ventilation components, and other building-envelope options can be incorporated according to the project requirements.
Please provide the project location, building length, width and height, intended use, equipment requirements, roof and wall preferences, and available drawings.
Yes. You can share the approximate dimensions and intended application first. We can discuss the preliminary layout and identify the additional information needed for design and quotation.
Planning a new industrial facility or expanding an existing production site? We can help you explore a customized steel building solution based on your project requirements.
Send us your drawings, dimensions, or preliminary ideas to begin discussing the suitable structural system, building materials, and project scope.
Get in Touch
Have questions about our products or want to discuss a custom order? Our team is ready to help you.