
Industrial Steel Building combining structural integrity with construction methods for industrial and commercial projects
Our industrial steel structures are designed to support a wide range of industrial and commercial projects. With high-strength steel components and flexible structural designs, these buildings provide reliable solutions for manufacturing facilities, processing plants, logistics centers, workshops, and large-scale industrial developments.
Each steel structure can be customized according to project dimensions, building functions, local climate conditions, and engineering requirements. From structural design and steel fabrication to surface treatment and installation guidance, we provide solutions tailored to your project needs.
- Customized Structural Design: Building dimensions, column spacing, roof systems, and structural layouts can be adjusted to suit different industrial applications.
- High Load-Bearing Capacity: Engineered steel frames provide structural strength and stability when properly designed for project loads.
- Flexible Interior Space: Suitable for production lines, equipment installation, material handling, and large working areas.
- Efficient Fabrication: Factory-produced steel components support accurate processing and organized on-site assembly.
- Expandable Building Layout: Additional bays or extensions can be considered according to the original design and site conditions.
- Multiple Cladding Options: Choose from different roof and wall panels, insulation systems, and ventilation solutions.
- Surface Protection: Painting or other specified protective treatments can be selected according to the project environment.
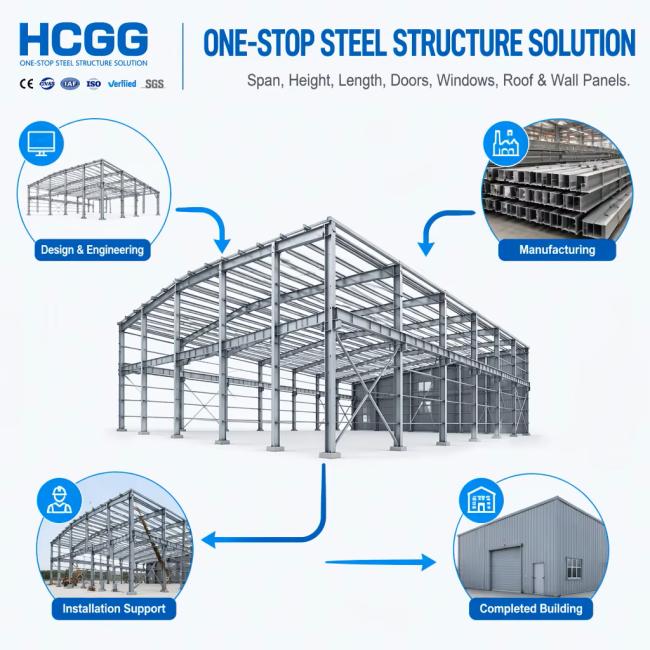
| Item | Description |
|---|---|
| Product Type | Industrial Steel Structure Building |
| Main Structure | Steel columns, beams, and roof trusses where required |
| Steel Material | Q235B, Q355B, or equivalent grades subject to design requirements |
| Building Span | Customized according to project requirements |
| Building Length | Designed to suit the available site |
| Eave Height | Determined by building use and equipment requirements |
| Roof System | Single-slope, double-slope, or customized design |
| Wall System | Metal sheets, sandwich panels, or other specified materials |
| Surface Treatment | Primer, finish paint, or other specified protection |
| Connection Type | Bolted and/or welded connections as designed |
| Optional Equipment | Overhead crane systems, skylights, ventilation, insulation, and more |
| Application | Factories, industrial plants, workshops, warehouses, and processing facilities |
Final specifications depend on the project drawings, local building codes, structural calculations, and site conditions.
Our industrial steel structures can be used for:
- Manufacturing and assembly plants
- Industrial processing facilities
- Heavy equipment workshops
- Steel fabrication factories
- Logistics and distribution centers
- Industrial storage buildings
- Machinery maintenance facilities
- Production and packaging facilities
Steel columns and beams form the main load-bearing system. Their dimensions and connection details are determined through structural engineering calculations.
Purlins, girts, bracing, and connecting components support the building envelope and contribute to overall structural stability.
Metal sheets or insulated sandwich panels can be selected based on thermal performance, weather protection, appearance, and budget.
Personnel doors, industrial doors, windows, and ventilation openings can be incorporated according to operational needs.
Crane beams, mezzanine floors, skylights, insulation, and other equipment-supporting systems can be included when required by the project design.


Compared with many conventional construction methods, steel structures offer a practical combination of strength, design flexibility, and prefabrication efficiency. They are particularly suitable for projects that require large usable spaces, adaptable layouts, or future expansion.
The most suitable solution depends on the building's function, required service life, local environmental conditions, and total project budget. We can help evaluate the structural configuration and material options based on your actual requirements.
Yes. The building layout, dimensions, steel members, roof and wall systems, and optional equipment can be customized according to your project requirements.
We can prepare a preliminary estimate if you provide the building length, width, height, location, and intended use. Detailed drawings and technical information help us prepare a more accurate quotation.
Yes, if required. Please provide the crane capacity, lifting height, runway arrangement, and other available information so the supporting structure can be properly designed.
Please provide the project location, building dimensions, intended application, roof and wall requirements, local wind and snow loads if available, and any existing drawings.
Once the drawings and necessary project information are complete, we generally need approximately 2-3 working days to prepare the quotation.
Planning a new industrial facility or expanding an existing factory? Send us your project drawings or basic building requirements. Our team can review your information and provide a suitable steel structure proposal.
Contact us today for a customized design and quotation.
Get in Touch
Have questions about our products or want to discuss a custom order? Our team is ready to help you.