
Modern and Flexible Workspace Steel Structure Office Building with Customized Design for Multi-Story Steel Frame Office Building Projects
A steel structure office building offers a modern solution for businesses seeking functional, comfortable, and adaptable office space. Combining an engineered steel frame with customized wall and roof systems, it can accommodate a variety of workplace requirements — from independent office buildings to administrative facilities attached to factories and industrial parks.
Our steel office buildings can be designed according to the required floor area, number of stories, interior layout, architectural style, and local building conditions. Open-plan offices, private offices, meeting rooms, reception areas, and staff facilities can be incorporated into the overall design.
With carefully selected building materials and coordinated architectural details, a steel structure office building can provide an attractive working environment while allowing flexibility for future business development.
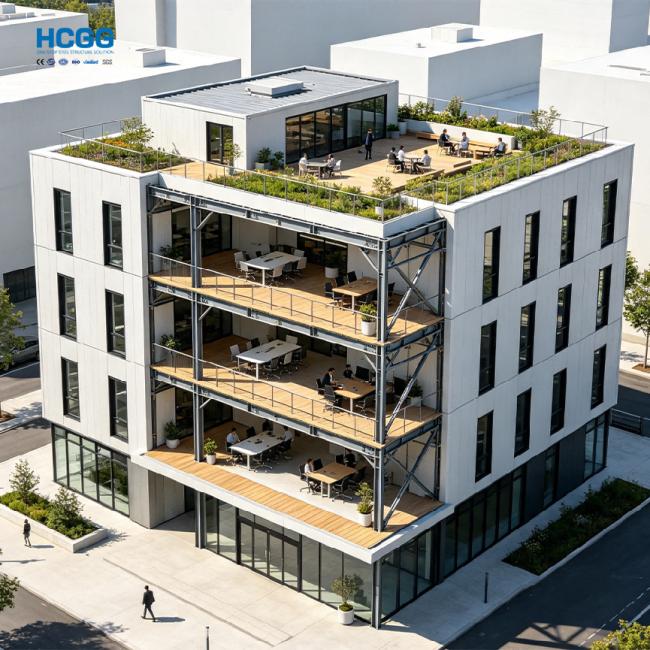
| Product Name | Steel Structure Office Building |
|---|---|
| Main Structure | Steel Columns, Beams and Floor Framing |
| Building Type | Single-Story or Multi-Story |
| Architectural Design | Customized |
| Exterior Walls | Curtain Wall, Sandwich Panels, Glass or Other Cladding |
| Roof System | Metal Roofing or Insulated Roofing Panels |
| Floor System | Designed According to Structural Requirements |
| Windows | Aluminum-Framed Windows or Customized Options |
| Interior Layout | Open Offices, Meeting Rooms and Private Offices |
| Insulation | Optional Thermal and Acoustic Solutions |
| Fire Protection | Designed According to Applicable Regulations |
| Applications | Corporate Offices, Administrative Buildings and Industrial Offices |
Final specifications depend on building height, occupancy requirements, local building codes, fire safety provisions, and project-specific design conditions.
Every business has different requirements for its working environment. Steel framing can support a variety of interior layouts, including open workstations, executive offices, conference rooms, reception areas, and staff lounges. The layout can be planned to make effective use of the available floor area while coordinating corridors, stairs, elevators, and building services.
A steel structure office building can combine different facade materials to achieve a professional and contemporary appearance. Glass curtain walls, metal cladding, insulated panels, and decorative exterior finishes can be selected according to the architectural concept and project budget. Exterior colors, window arrangements, entrance features, and facade proportions can also be customized.
Window placement and facade design can help introduce natural daylight into working areas. Appropriate shading, glazing selection, insulation, and ventilation can help improve indoor comfort and manage energy consumption. Mechanical ventilation and air-conditioning systems can be incorporated according to occupancy and local climate conditions.
For projects with limited land availability, a multi-story steel office building may provide an effective way to organize additional usable floor space. The structural system, floor framing, stairs, elevators, and service routes must be coordinated to meet the intended occupancy and applicable structural and fire safety requirements.
Modern office buildings require coordinated electrical, plumbing, communication, lighting, and HVAC systems. These services can be considered during the design stage to reduce conflicts with structural members and improve installation efficiency.

Designed for companies seeking dedicated administrative or headquarters facilities, with options for reception areas, management offices, meeting rooms, and shared workspaces.
Suitable for manufacturing companies that need administrative offices close to their production facilities. The layout can separate office activities from industrial operations while maintaining convenient access.
Designed for businesses requiring multiple floors of office space. Floor layouts and circulation arrangements can be developed according to the intended number of occupants and operational needs.
For projects that require repeatable layouts or phased expansion, modular planning can help standardize office units and simplify future additions where site and code conditions permit.
Steel office buildings can also serve as project administration facilities, engineering offices, and management buildings for industrial or construction sites.
- Design Flexibility: Building dimensions, floor layouts, and facade styles can be customized.
- Efficient Construction Planning: Factory fabrication can be coordinated with foundation preparation and other site activities.
- Adaptable Interior Spaces: Office layouts can accommodate changing departmental and workspace requirements.
- Modern Exterior Finishes: Different cladding and glazing options support a professional architectural appearance.
- Integrated Building Services: HVAC, electrical, lighting, and communication systems can be coordinated with the structural design.
- Potential for Expansion: Future extensions can be evaluated during the initial planning stage.
- Multiple Applications: Suitable for corporate, commercial, industrial, and administrative purposes.

Yes. Multi-story solutions can be considered according to the required floor area, building height, occupancy, site conditions, and local building regulations.
Yes. Facade materials, windows, colors, entrance arrangements, and architectural details can be customized according to your preferences and budget.
Yes. Suitable insulation, glazing, partitions, and other acoustic or thermal solutions can be incorporated according to the indoor environment requirements.
Yes. Office and industrial areas can be planned as connected buildings or coordinated facilities, subject to structural, fire separation, and other applicable requirements.
Please provide the project location, building length and width, number of stories, intended use, preferred exterior materials, and any available drawings or architectural plans.
Once the necessary drawings and project information are complete, we generally need around 2–3 working days to prepare a quotation, depending on project complexity.
Planning a new office building for your company or industrial facility? Share your project location, required floor area, number of stories, and preferred architectural style with us. If you have preliminary drawings or reference images, please send them for review.
Our team can help you evaluate a customized steel structure office building solution based on your project requirements.
Contact us today to discuss your office building project and request a quotation.
Get in Touch
Have questions about our products or want to discuss a custom order? Our team is ready to help you.