
Compact Laminate Toilet Partitions for Office Building Washrooms | Commercial Toilet Cubicles
H1: Compact Laminate (Anti-Bet) Toilet Partitions for Office Building Washrooms
Office restrooms require toilet partitions that can withstand heavy daily foot traffic, moisture, frequent cleaning and long-term commercial use. Our compact laminate toilet cubicles (also known as anti-bet panels) are the premium solution for modern office building washroom renovation and new construction projects.
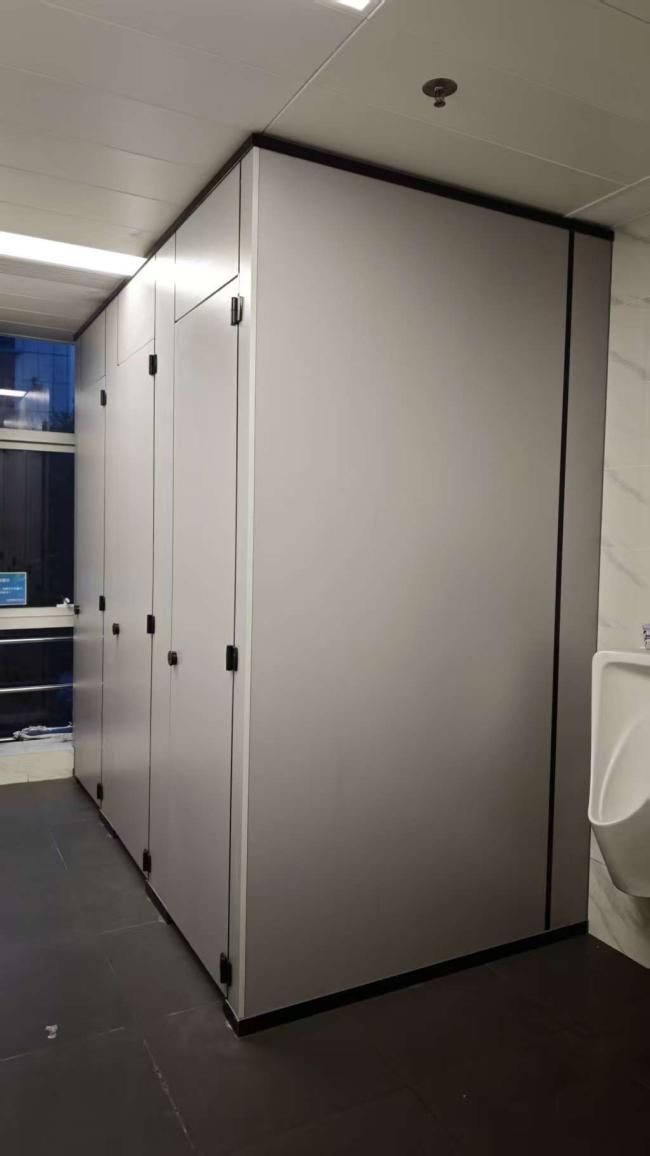
Shown in the office washroom project photos, these compact laminate toilet partitions deliver a clean, minimalist aesthetic matching contemporary corporate interior design. The neutral grey panel finish with black hardware creates a tidy, professional look that fits all types of office towers, business parks and corporate headquarters.
H2: Why Choose Compact Laminate Toilet Cubicles for Office Washrooms
H3: Outstanding Waterproof & Moisture Resistance
Office restrooms are high-humidity environments with constant water splashes. Compact laminate is solid, homogeneous HPL material, fully water-resistant. It will not swell, delaminate or warp under long-term damp conditions, perfectly suitable for office male/female restrooms and urinal divider panels.
H3: Heavy-Duty & Impact Resistant for High Traffic
Commercial office washrooms get hundreds of visitors every day. Our compact laminate panels are solid core, scratch-resistant and impact-proof. They resist bumps, knocks and daily abrasion, greatly reducing maintenance cost for property management teams.
H3: Easy to Clean & Sanitary
The smooth non-porous panel surface prevents mould, bacteria and stain buildup. Property cleaners can wipe the surface quickly with common disinfectants, ideal for office hygiene management. No special maintenance required.
H3: Customizable Design & Modern Appearance
We provide custom sizes, panel colors and hardware options. As seen in our office project, matte grey panels with black stainless steel hardware (hinges, latches, supports) create a minimalist, premium office look. We also supply urinal dividers matching the cubicle style to unify the whole washroom design.
H2: Typical Application Scenarios in Office Buildings
- Multi-story corporate office tower washrooms
- Business center & shared coworking restrooms
- Office building public male restroom (toilet cubicles + urinal partitions)
- Office renovation & restroom upgrade projects
- Commercial property, enterprise headquarters washroom fit-out
H2: Product Specifications of Our Compact Laminate Toilet Partitions
- Material: Solid compact laminate (HPL / Anti-bet board)
- Standard panel thickness: 12mm / 18mm customizable
- Hardware: Stainless steel or nylon hardware (hinges, indicator locks, brackets, feet)
- Surface: Matte anti-fingerprint finish, stain resistant
- Structure: Floor-mounted / ceiling braced options
- Custom color & cut-to-size service available
H2: Our Office Toilet Partition Project Case
This office washroom project features continuous compact laminate toilet cubicles and matching urinal dividers.
- Consistent light grey compact laminate panels across toilet stalls and urinal screens
- Black heavy-duty hardware for stable long-time use
- Neat straight lines to match modern office interior decoration
- Designed for high daily usage of office staff and visitors
The complete set of partitions unifies the washroom space, improves privacy, and keeps the space clean and professional for corporate users.
H2: Get Your Custom Quote for Office Compact Laminate Toilet Partitions
We supply custom compact laminate toilet partitions for global commercial construction contractors, interior designers and property developers. Send us your washroom layout drawing, dimension requirements and color preference, and we will offer a tailored solution and competitive quotation.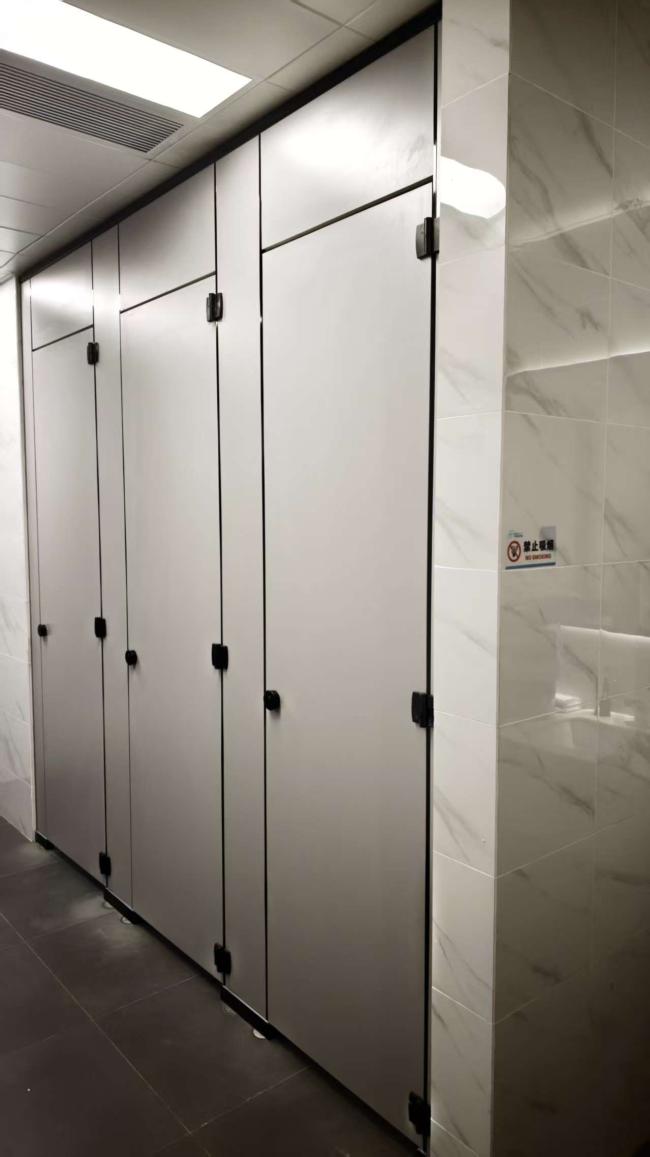
Get in Touch
Have questions about our products or want to discuss a custom order? Our team is ready to help you.