
20ft Expandable Container House for Argentina Vineyards - Vibrant Crimson Edition
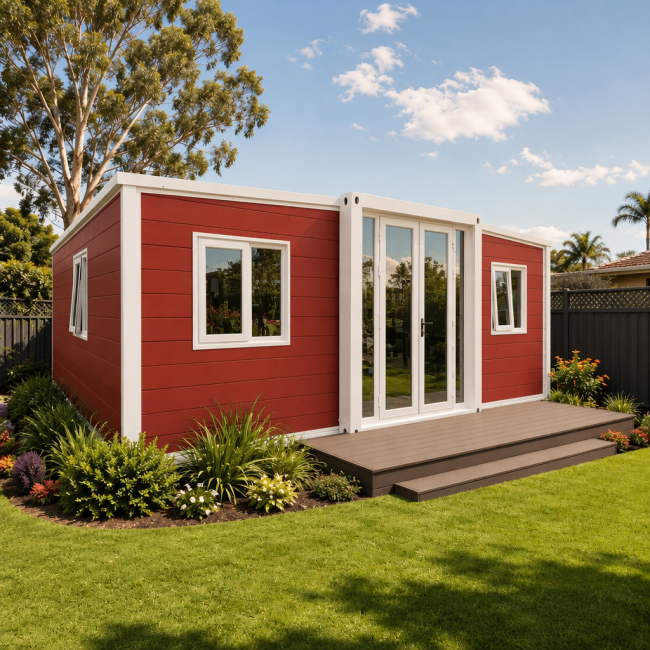
Bring a touch of vibrant elegance and classic charm to your rural estate with this stunning 20ft Expandable Container House, finished in a rich crimson red. Tailor-made for the picturesque landscapes of Argentina's wine country, traditional haciendas, or suburban family properties seeking a bold architectural statement, this model is an absolute visual delight. The striking dark red horizontal siding is beautifully framed by clean, bright white window trims and large double glass doors. This high-contrast, welcoming design moves away from the typical industrial look of modular housing, offering instead the cozy, inviting aesthetic of a traditional countryside guest house or a premium tasting room.
Behind this exceptionally charming exterior is the world-class engineering of Global House (Suzhou) Co., Ltd. We understand that an expandable container house must provide uncompromising durability alongside its visual appeal. The underlying framework is constructed from heavy-duty, corrosion-resistant steel, providing a formidable defense against the shifting temperatures and strong winds often experienced in open rural plains. The premium exterior cladding is specifically treated to retain its vibrant red hue under intense UV exposure, ensuring long-lasting beauty with minimal maintenance. Inside, the thick thermal insulation creates a quiet, temperature-regulated environment that guarantees absolute comfort for your family or your guests.
What makes this classic crimson unit a revolutionary investment is its highly efficient spatial expansion. Avoiding the extensive labor, noise, and delays of traditional building is crucial for operational vineyards and private estates. This expandable container house is transported as a standard-sized shipping container, minimizing freight costs. Upon arrival at your designated location, the ingenious folding mechanism is activated. The side sections expand outward effortlessly, rapidly transforming the compact unit into a remarkably spacious, multi-room layout. This instant deployment allows you to generate a beautiful, fully functional living or commercial space almost overnight, blending timeless aesthetic appeal with cutting-edge modular efficiency.
-
Multiplied Space & Optimized FreightThe unique folding mechanism allows up to 4 sets (10FT) or 2 sets (20FT) to fit inside a single 40HQ shipping container. This drastically reduces international logistics expenses per square meter.
-
Standardized Cost-EfficiencyManufactured via a mature assembly line, this model provides an exceptional price advantage for bulk orders, shortening the investment payback period for developers.
-
Minimal On-Site LaborNo complex civil engineering is required. A team of 2-3 general laborers can complete the installation within hours using basic lifting equipment.
-
High-Turnover Mobile AssetThe heavy-duty bolt-together design supports repeated disassembly and relocation. Your building asset can move with your projects for multiple life cycles.
| Type | Extended Size L*W*H (mm) | Folded Size L*W*H (mm) | Area | 40HQ Loading | Shipping Weight |
|---|---|---|---|---|---|
| 10FT Model | 2950 * 6480 * 2480 | 2950 * 2200 * 2480 | 20 m² | 4 SETS | ~1.8 - 2.0 Tons |
| 20FT Model | 5900 * 6480 * 2480 | 5900 * 2200 * 2480 | 38.2 m² | 2 SETS | 3.4 Tons |
| 30FT Model | 9000 * 6480 * 2480 | 9000 * 2200 * 2480 | 58.3 m² | 1 SET | ~4.5 Tons |
| 40FT Model | 11800 * 6480 * 2480 | 11800 * 2200 * 2480 | 76.4 m² | 1 SET | 5.4 Tons |
- Main Steel Frame: Q235 Hot-dip galvanized steel, 2.5mm - 3.0mm thickness, with 6mm corner head liner plates for maximum structural safety.
- Wall Panels: External wall: 75mm EPS sandwich panel standard (Upgradable to Rock Wool for premium fire resistance). Internal partition: 50mm EPS sandwich panel.
- Roof System: External top: 0.35mm corrugated color steel sheet. Insulation: 50mm EPS sandwich panel. Internal ceiling: 200-type aesthetic ceiling board.
- Flooring: Subfloor: 18mm fireproof magnesite board (moisture-proof & insect-resistant). Surface: 2.0mm wear-resistant PVC floor leather (Upgradable to 4.0mm SPC flooring).
- Doors & Windows (Optional Upgrade): PVC casement windows (with anti-insect screens) + Aluminum security door.
Project Camps (construction dormitories, site canteens, modular restrooms); Office Spaces (mobile office units, field command centers, temporary meeting rooms); Emergency Housing (post-disaster resettlement, refugee shelters, affordable pods); Utility Buildings (security booths, temporary clinics, mobile convenience stores).
Get in Touch
Have questions about our products or want to discuss a custom order? Our team is ready to help you.