
Versatile Prefabricated Steel Options for Modern Architectural Needs
Price:
US $40-60 / Square
MOQ:
200 Square Meters
Delivery Time:
Negotiable
Product Description
High-rise steel structure building
This multi-story steel structure building is a prefabricated marvel crafted for commercial, office, and hospitality purposes, ideal for office towers and hotels. It incorporates a hot-rolled or welded steel frame as its primary load-bearing system, delivering exceptional strength, design flexibility, and swift construction timelines. The building typically includes composite floor slabs (concrete on steel decking) and integrated building services, meeting AISC, CE certifications, ISO 9001, and local building codes.
Key features:
High strength-to-weight ratio: Steel provides outstanding load-bearing capacity while remaining relatively lightweight.
Flexibility in space planning: Open floor plans allow for adaptable interior layouts, ideal for both office partitions and hotel room configurations. Sustainability: Steel is recyclable, and these structures often include energy-efficient designs like enhanced insulation and natural lighting systems.
Specification
Design Features:
Structural System: Rigid frames with horizontal bracings (e.g., X-bracing) or shear walls ensure lateral stability against wind/seismic loads.
Span Capabilities: Column-free spaces up to 18m spans achieved by long-span trusses or girders.
Modularity: Prefabricated components (e.g., beam-column assemblies) allow rapid on-site erection with minimal waste.
Sustainability: Recyclable steel content and potential integration with renewable energy systems (e.g., solar panels on roofs).
Span Capabilities: Column-free spaces up to 18m spans achieved by long-span trusses or girders.
Modularity: Prefabricated components (e.g., beam-column assemblies) allow rapid on-site erection with minimal waste.
Sustainability: Recyclable steel content and potential integration with renewable energy systems (e.g., solar panels on roofs).

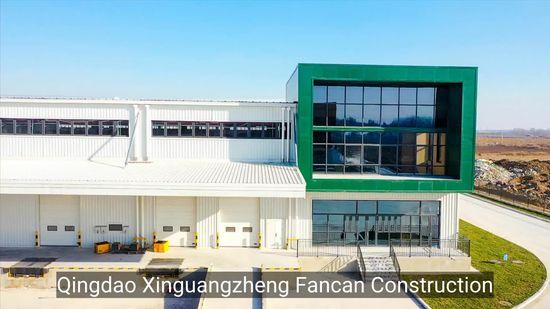

Construction & Installation
Fabrication: Components are precision-cut and welded in factory conditions using CNC machinery.
Erection: Site assembly via cranes, with bolted connections for speed and flexibility. Temporary bracing ensures stability during construction.
Quality Control: Non-destructive testing (NDT) (e.g., ultrasonic weld inspection) and adherence to tolerances (e.g., ±2mm).


working site
loading site
finished show
Technical Specifications
(Custom configurations available upon request.)
Component | Material and specification | Key feature | |
Main Frame | Columns/Beams: Q355B or Q235B H-section steel ; Connections: High-strength bolted or welded joints | High load-bearing capacity, ductility, seismic resistance | |
Floor System | Steeldeck sheet with concrete slab on profiled steel deck ; Secondary beams: C/Z purlins or lightweight beams | Rapid installation, integrated utilities, vibration control | |
Roof & Wall Cladding | Options: Insulated sandwich panels (PU/rock wool) ; or precast concrete panels | Thermal insulation, acoustic performance, aesthetic finishes | |
Fire-production | Spray-applied fire-resistant coatings (e.g., thin-film intumescent paint or cementitious vermiculite spray) | Meets fire resistance ratings (e.g., 1–2 hours) | |
Corrosion Protection | Normal anti-rust Hot-dip galvanizing or epoxy priming | Long-term durability in humid environments | |
Drawings & Dimensions
Detailed CAD drawings can be provided to customers free of charge to meet specific project requirements.

After Sales Service
Standard Warranty: 12 months or 2,000 operating hours (whichever comes first).
Extended Warranty: Optional coverage up to 36 months.
Global Support: Technical installation guidance and worker assistance available. ($120/day)
Extended Warranty: Optional coverage up to 36 months.
Global Support: Technical installation guidance and worker assistance available. ($120/day)
Company Profile

Certified by AISC, CE, and Russian standards, with over 1200 staff.


Why Choose Us?
Explore Our Product Range
We are a listed company in China. Our company integrates design, production, and construction guidance, ensuring maximum peace of mind and cost savings for our customers. Our capacity is 120,000 tons per year.
Our steel structure automated chicken houses, including broiler, layer, breeder, and slaughter houses, represent our mature technology. We tailor design and budget plans based on the construction area and chicken capacity to minimize costs. Upon delivery, we provide installation instructors to ensure optimal setup and quick profit maximization for customers.
FAQ
1. What are your company's strengths?
We offer integrated design, production, and construction guidance for complete customer satisfaction and cost efficiency.
2. What is your delivery time?
For small to medium projects, delivery is 30-40 days; large projects take 2-3 months, depending on drawings.
3. What is your company's production capacity?
Our monthly production capacity surpasses 10,000 tons, with an annual capacity over 120,000 tons.
4. What are your steel structure products?
We offer steel warehouses, factories, office buildings, apartments, logistics parks, chicken coops, bridges, and hangars.
5. What roofing and wall panels do you offer?
Choose from polyurethane, rock wool, glass wool composite panels, color-coated steel, and aluminum-magnesium-manganese panels.
6. What is your minimum order quantity?
The minimum order quantity is set at 200 square meters.


Similar Products
Get in Touch
Have questions about our products or want to discuss a custom order? Our team is ready to help you.
Company
Qingdao Xinguangzheng Fancan Construction Engineering Co., Ltd
Location
No. 268, Shenzhen Road, Pingdu, Qingdao, Shandong, China
Contact Person
wang