
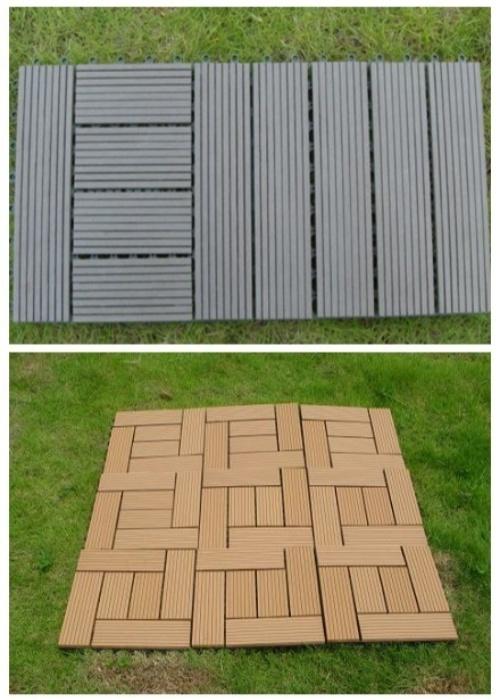
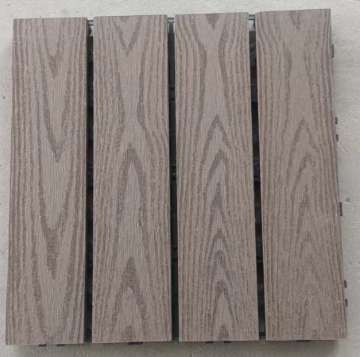
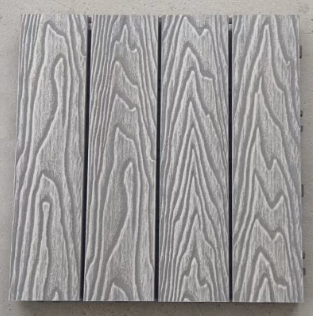
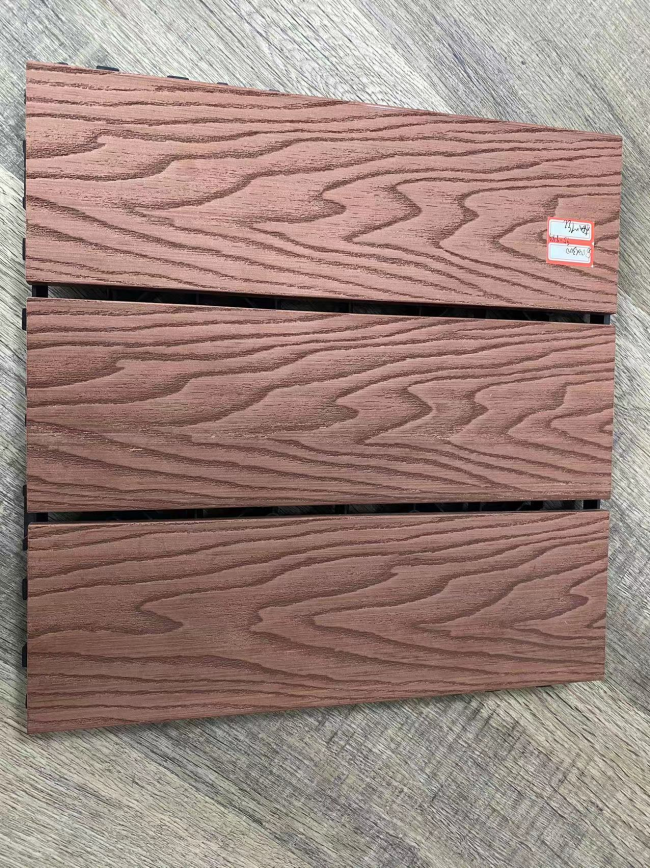
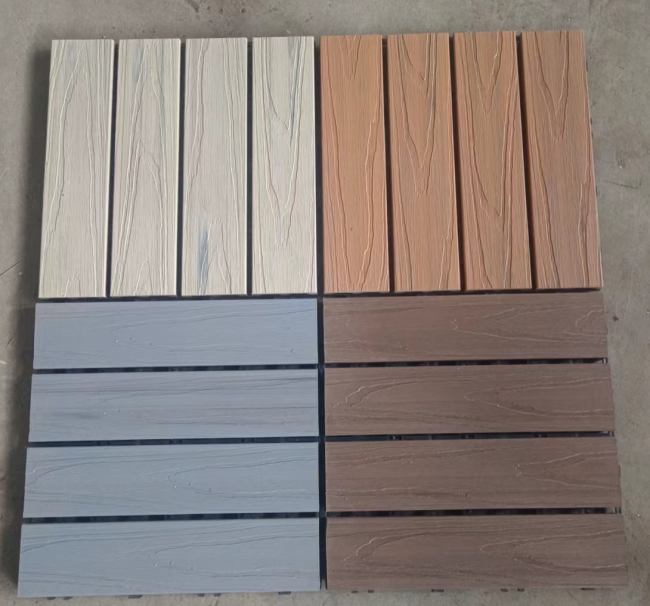
B1 Fire Retardant WPC DIY Tiles 300x300mm Interlocking WPC Decking Tiles
Exclusively engineered for premium commercial infrastructure, high-rise architectural balconies, and bustling public squares demanding absolute fire-containment capabilities and compliance, these premium Fire Retardant WPC DIY Tiles Safe Decking set an industry benchmark in biosecurity. The structural matrix integrates advanced halogen-free, crystalline flame-retardant and smoke-suppressing compounds, delivering exceptional self-extinguishing physics and ultra-low outgassing toxicity. Preventing flame propagation from discarded butts or ambient embers, this modular interlocking system eliminates heavy fire-liability risks for international procurement partners.
- Advanced Self-Extinguishing Physics Restrains Flame Spread Standard retail composite mats act as fuel accelerators when exposed to discarded charcoal or stray embers, causing rapid localized flashovers. Our tiles co-extrude localized fire-retardant barriers into the polymer chain. The material merely carbonizes on the surface when exposed to direct flames, achieving rapid self-extinguishment within seconds once the ignition source is removed.
- Nano Smoke Suppressants Mitigate Fatal Gas Toxicity Standard synthetic decking matrixes release dense, suffocating black smoke and toxic gasses during localized fires, posing severe life-safety threats. Our engineered shields combine inorganic nano-minerals that catalyze a dense vitrified carbon crust upon heating. This physical barrier blocks further thermal degradation, driving smoke density metrics down to near-zero.
- Structural Integrity Persists Under Extreme Thermal Stress Engineered to assist safe public emergency evacuation routes, the structural interlocking backing grid leverages heat-stabilized mechanical compounds. Under short-term thermal exposure, the load-bearing grid maintains a deadweight capacity of ≥ 1500 kg/m². The brackets resist physical melting or uncoupling, ensuring a perfectly planar escape route during crises.
| Parameter | Standard Value | Test Method | Verdict |
|---|---|---|---|
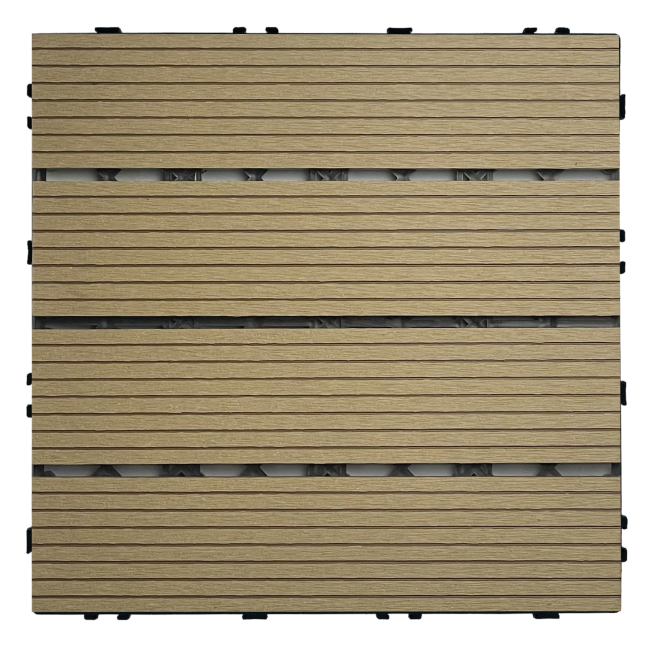
| Regular Dimensions | 300mm × 300mm | Tolerance: ±2mm | ✔pass |
| Total Thickness | 22mm | Tolerance: ±1mm | ✔pass |
| Water Absorption Rate | ≤ 1.5% (24h submersion) | EN 317 / GB/T 24508 | ✔pass |
| Flexural Strength | ≥ 20 MPa | ASTM D790 / EN 310 | ✔pass |
| Flexural Modulus | ≥ 1800 MPa | ASTM D790 / EN 310 | ✔pass |
| Impact Resistance | No cracking after 1kg drop from 1m | ASTM D5420 / EN 477 | ✔pass |
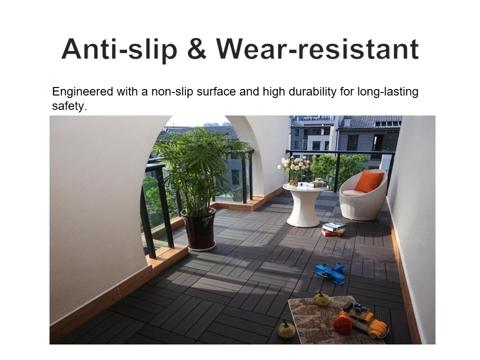
| Slip Resistance | R10 - R11 (Wet barefoot area) | DIN 51130 / ASTM F1679 | ✔pass |
| Formaldehyde Emission | E0 | EN 717-1 / GB 18580 | ✔pass |
| Flammability Rating | Bf1 - s1 | EN 13501-1 / ASTM E84 | ✔pass |
-
Ground Preparation
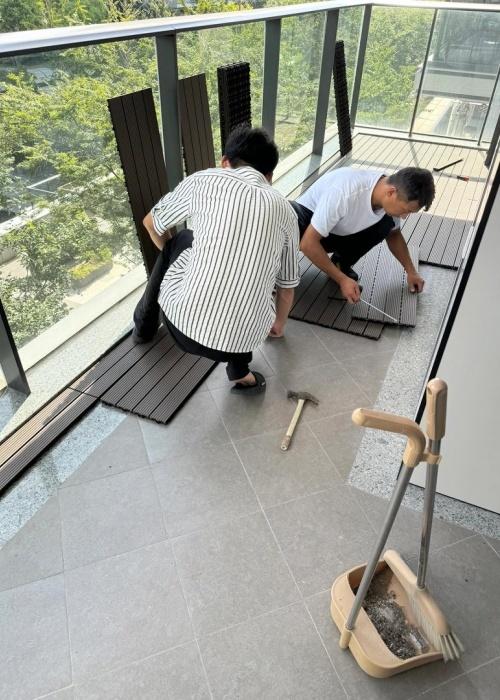
Ensure the ground is flat, solid, and has good drainage (e.g., balconies, patios, bathrooms). If it's bare soil, you need to concrete or flatten it first. -
Start from a Corner
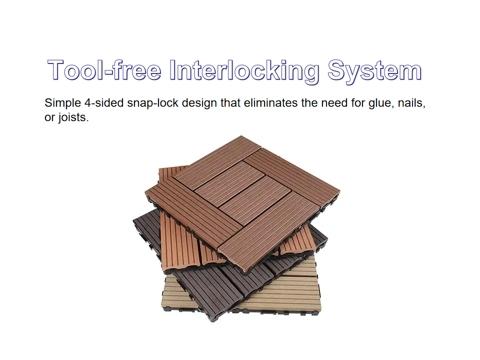
Start from a 90-degree corner. Position the first tile with the male tabs (loops/hooks) pointing outward so the next tiles can snap into them. -
Snap & Lock
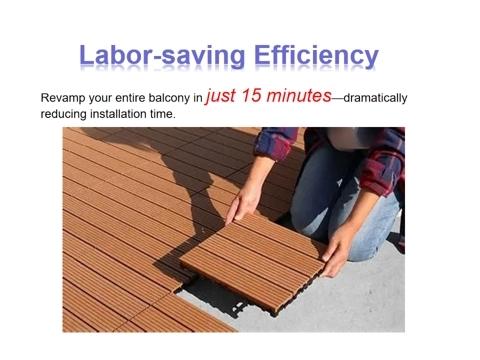
Align the female rings of the second tile over the male tabs of the first tile. Step on it gently or tap it with a rubber mallet until you hear a "click." Repeat this to cover the area. -
Cutting & Trimming
When hitting walls or pillars, use a standard hand saw or electric saw to cut the WPC planks. The plastic mesh base underneath can be easily cut with scissors or a utility knife.
Drainage: The plastic base allows water to flow through. Just ensure the floor has a slight slope toward the drain and keep it clear of debris.
Thermal Expansion: Leave a 5mm-10mm gap between the tiles and the wall to allow for natural expansion in hot weather.



Get in Touch
Have questions about our products or want to discuss a custom order? Our team is ready to help you.